
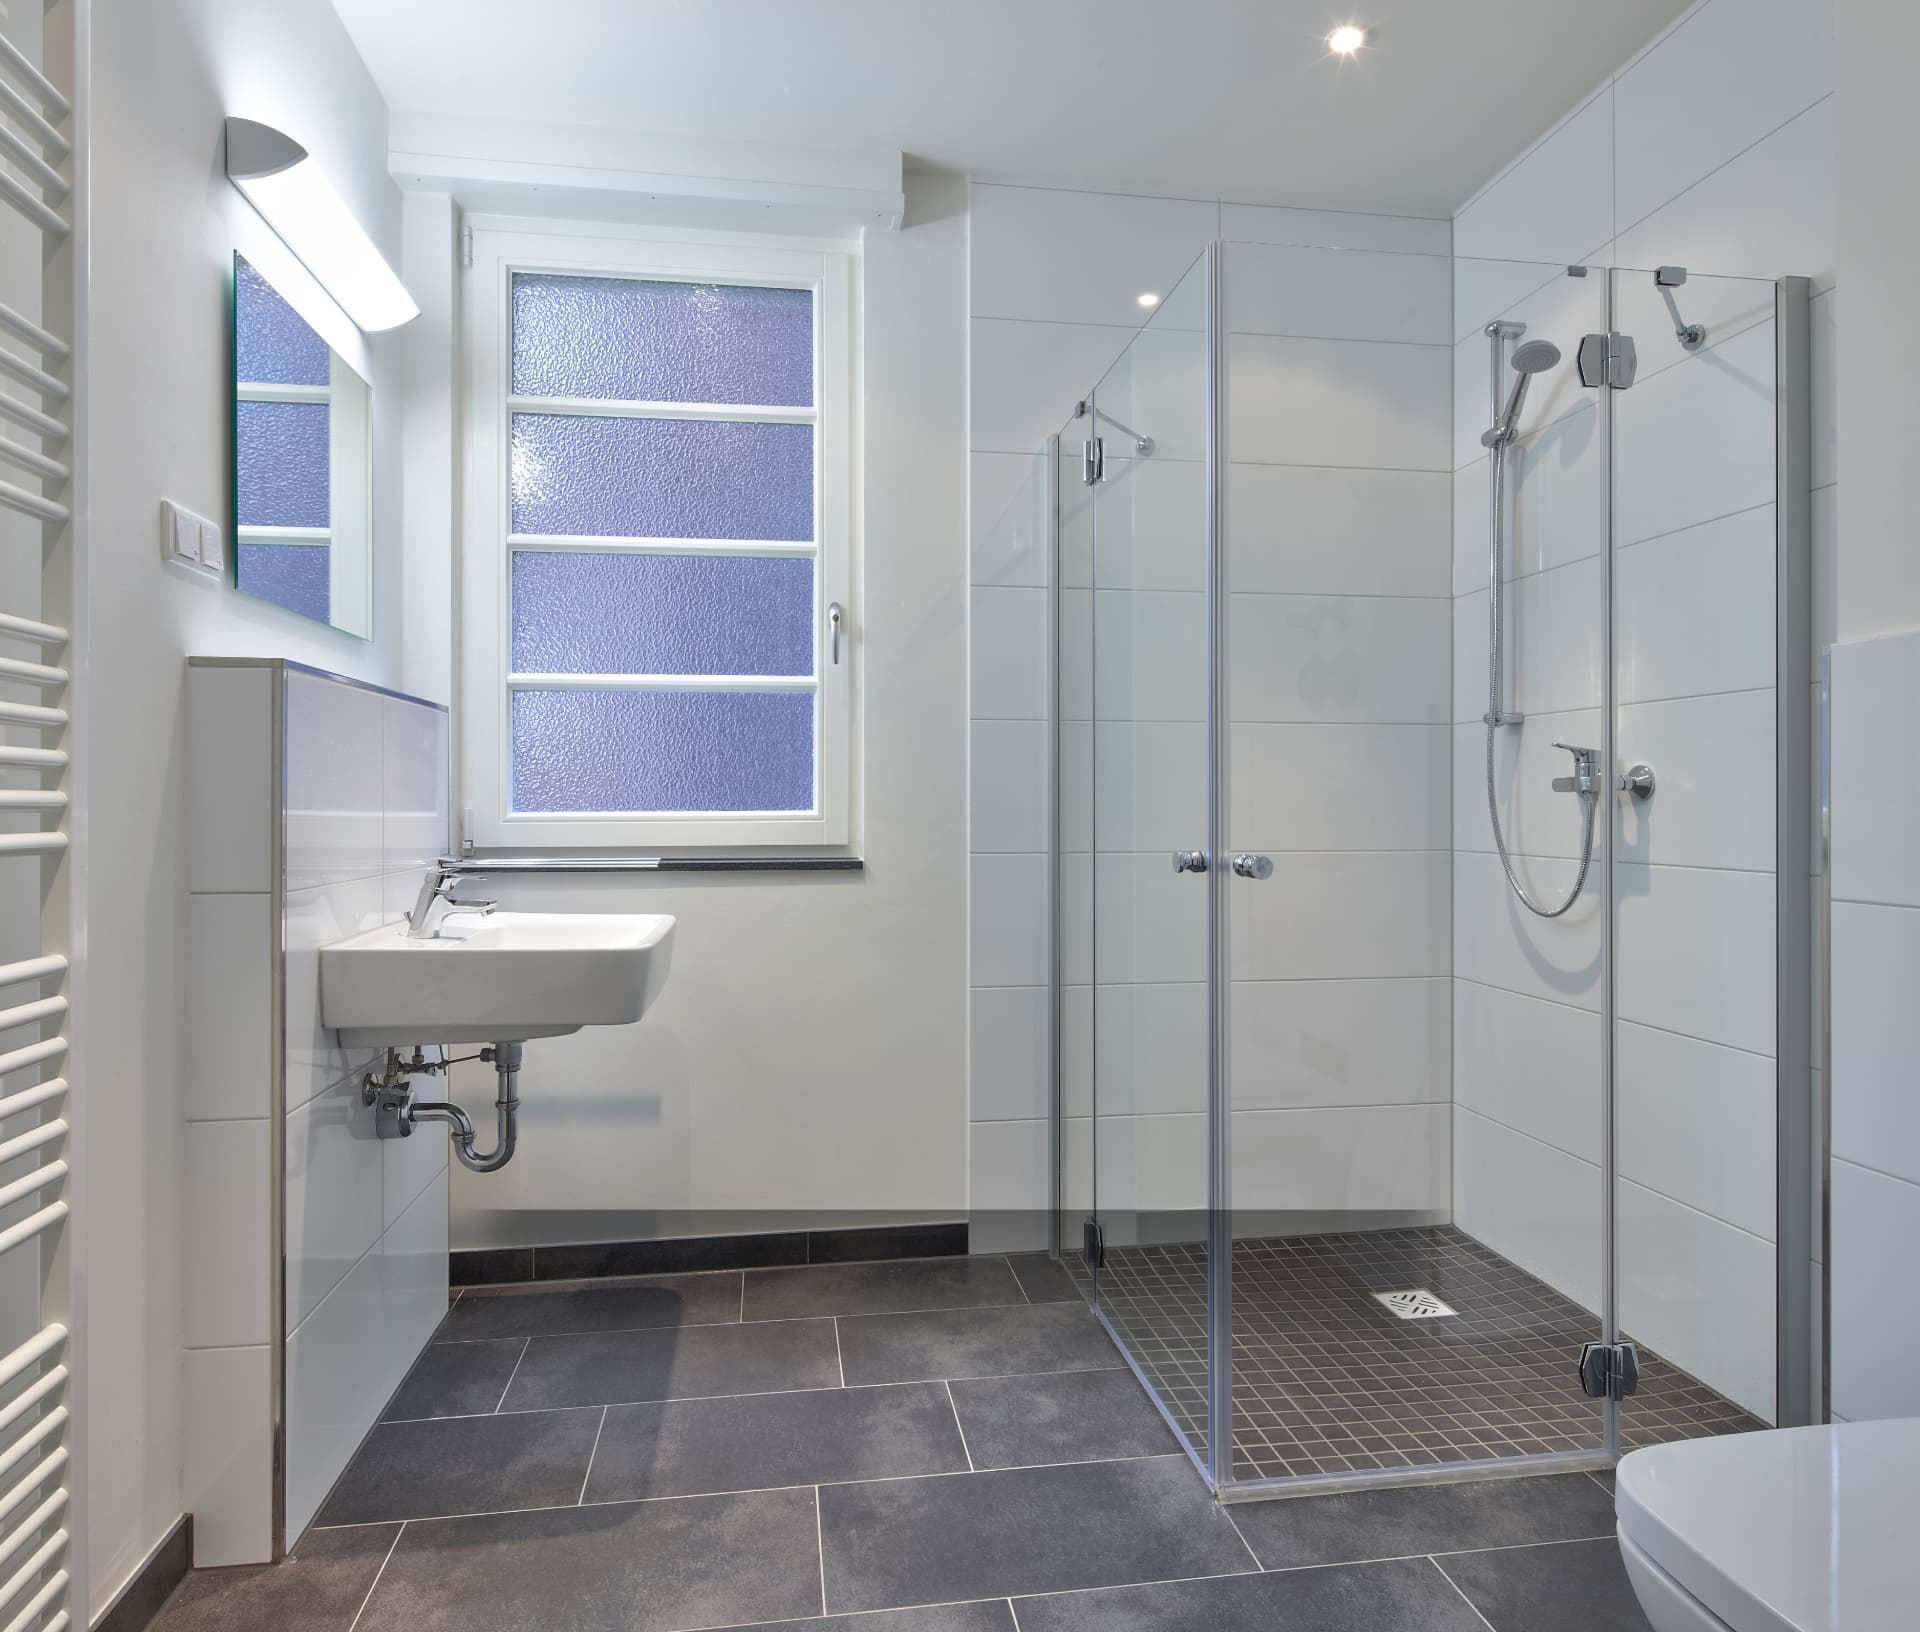
Wet area waterproofing
One leaking bathroom becomes a conversation about the whole building.
Wet areas are small, repetitive and easy to under-think — and they are the scope most likely to reach your customer as a complaint after possession.
What clients tell us first
The concerns behind the enquiry.
“It is a thousand identical bathrooms. How do we keep it consistent?”
By making the detail repeatable and the check unavoidable. One agreed detail, one method statement, one checklist per unit — so quality does not depend on which gang worked on which floor on which day.
“The complaints only start after possession.”
Because the water only starts after possession. We test wet areas before tiling, unit by unit, so the failure is found while it costs a day rather than a demolished bathroom in an occupied flat.
“The tiling contractor punctures everything we do.”
That happens when protection is treated as optional. We specify what covers the membrane, when tiling may begin, and what fixing is allowed through the floor — and we say so before your tiling contractor mobilises.
Where it really goes wrong
What actually causes the failure.
01
Junctions and corners
Floor-to-wall corners, drain outlets and pipe sleeves move and shrink differently from flat surfaces. Unreinforced, they crack first.
02
Too little upstand
A membrane that stops short at the wall is defeated by the first shower spray running down tiles onto the screed behind it.
03
Damage before tiling
Sand, tools, trolleys and screed work all pass over a fresh membrane. Unprotected, it is compromised before it is covered.
04
No test window
If nothing is checked before tiling, the first test is the customer's shower — and the first report is a complaint.
How we approach it
What we do differently, and why it matters to you.
One detail, agreed once, repeated everywhere
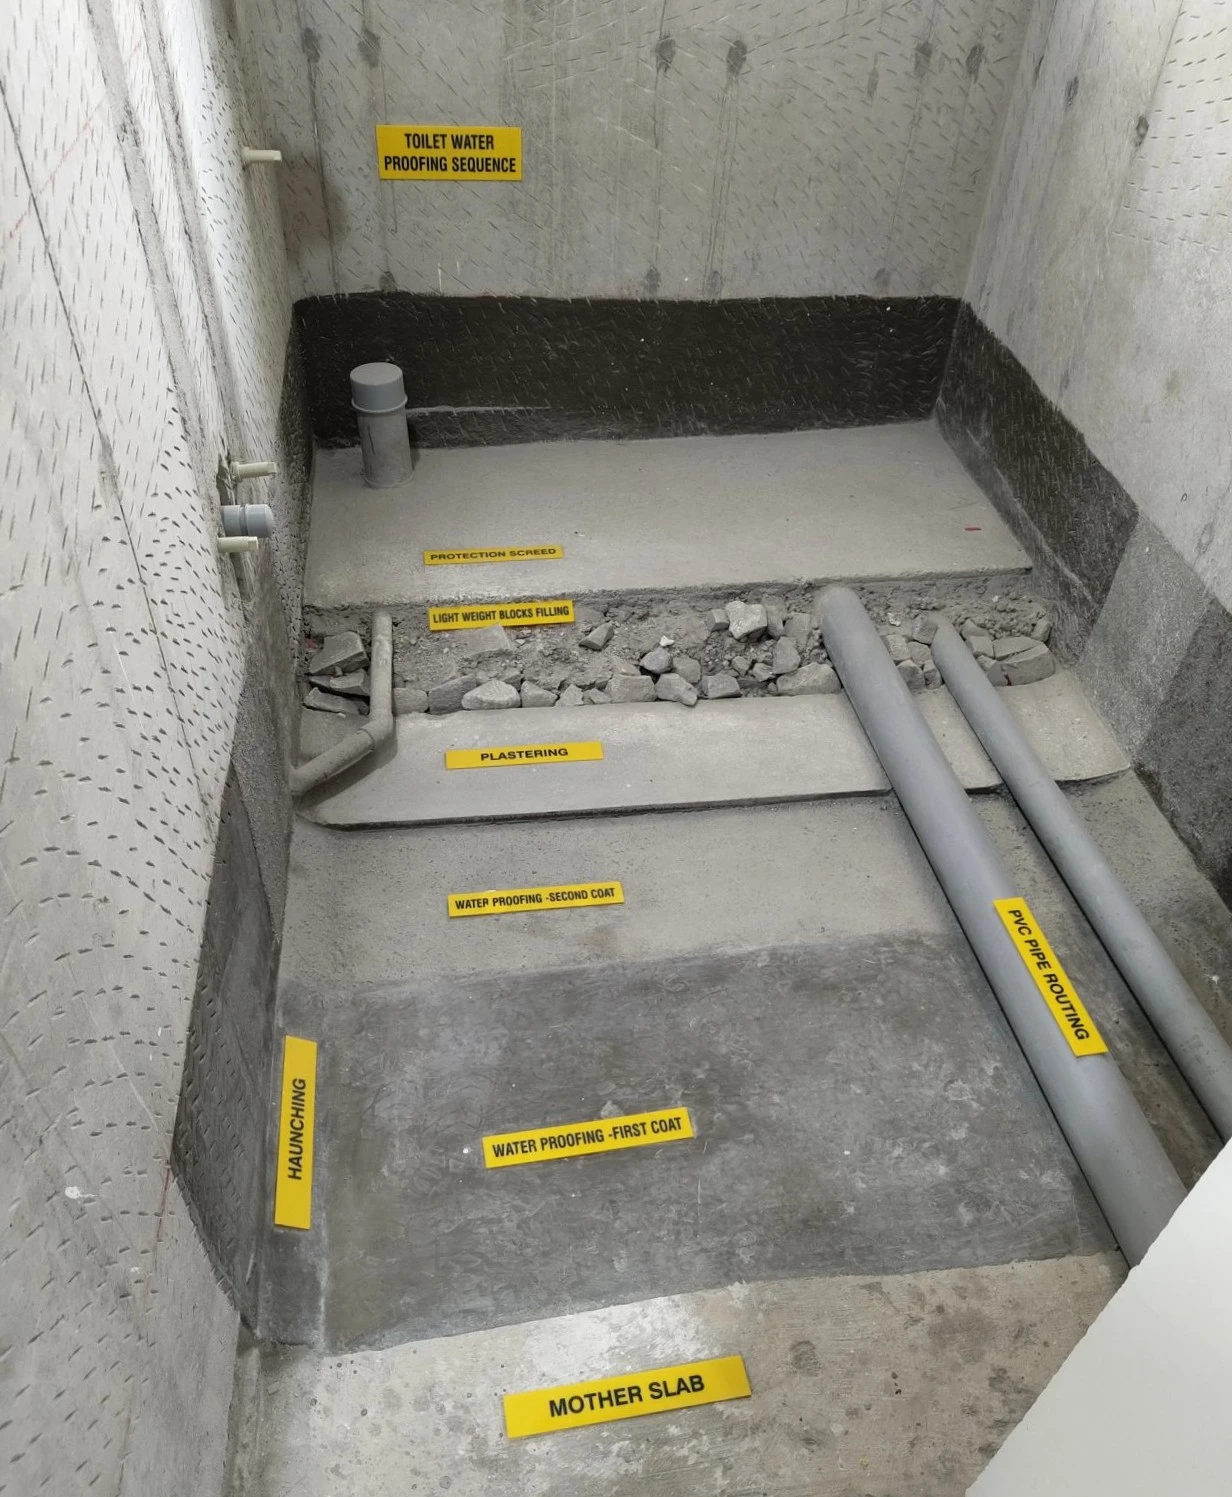
We fix the sunk-slab detail, upstand height, drain treatment and pipe sleeve detail up front with a mock-up, so every unit is a copy of an approved standard.
Reinforced where movement happens
Corners, junctions and penetrations get reinforced treatment before the field coats go on, because that is where the movement is.
Tested before it disappears
Ponding or equivalent checks are carried out and recorded unit by unit while correction is still cheap and invisible to your customer.
Handed over with protection in place
We define the protection layer and the sequence for tiling, so the trade behind us cannot quietly undo the work.
Scope & systems
What this scope covers.
Wet areas repeat across every major development. A failure in one unit can affect project reputation, handover quality and long-term asset value across the entire building.
Systems we use
- Cementitious and acrylic polymer coatings
- PU and epoxy-based membranes
- Reinforced corner and junction detailing
- Puncture-safe protection before tiling
Typically specified for
- Bathrooms, toilets and utility areas
- Kitchens and service ducts
- Balconies and open decks
- Turnkey wet-area packages for major developments
What you get
What actually reaches you at the end of it.
- An approved mock-up detail before mass application begins
- Unit-wise application and testing records
- Trained crews working to a single written method
- A defined protection and handover sequence for the tiling contractor
- Fewer post-possession complaints reaching your customer care team
- Documentation you can show a buyer, auditor or consultant
Questions
What clients ask us about this scope.
The right system depends on the location, substrate, water exposure, expected movement, finishing system and whether the area is internal or exposed to weather.
Bathrooms and toilets typically require a compatible waterproofing system beneath screeds or tiles, while balconies and open decks may need greater consideration for weather exposure, movement and drainage.
The system should therefore be selected based on the actual service conditions of the area, rather than using one standard waterproofing product everywhere.
Leakage often originates from details and interfaces rather than the main floor area.
Common weak points include floor traps, pipe penetrations, wall-to-floor junctions, sunken slab areas, thresholds, construction joints, sleeves and poorly sealed service penetrations.
These locations require careful detailing because even a well-applied waterproofing coating can fail if continuity is lost around a penetration or junction.
The waterproofing should be inspected and tested before it becomes concealed beneath screeds, tiles or finishes.
Critical details, terminations, penetrations, floor drains and wall-to-floor junctions should be completed and checked before subsequent trades are allowed to proceed.
Clear handover between waterproofing, plumbing, civil and tiling teams is equally important because damage after waterproofing is completed can remain hidden until leakage appears later.
Flood testing is an important verification step for many internal wet areas, but it confirms the condition of the waterproofing only at the time of testing.
The waterproofed surface can still be damaged later during plumbing work, screeding, tiling or other finishing activities.
The area should therefore not only be tested, but also protected and controlled after testing until the waterproofing is safely covered.
These should be treated as critical waterproofing details rather than simply coating around them.
The waterproofing must remain continuous around penetrations and correctly integrate with drains, sleeves, pipes and adjoining substrates.
Because service ducts often contain multiple pipes and difficult access points, coordination between plumbing and waterproofing teams before installation is especially important.
The required height depends on the area, expected water exposure, architectural details and project specification.
Shower zones, utility areas and other locations exposed to direct water may require greater wall coverage than areas exposed only to occasional splashing.
Rather than applying one arbitrary height everywhere, the waterproofing extent should reflect the actual water exposure and approved project detailing.
Not necessarily.
Balconies and open decks are exposed to rain, temperature variation, sunlight, structural movement and larger drainage volumes. They may therefore require different waterproofing detailing and system performance compared with internal wet areas.
Particular attention should be given to slopes, rainwater outlets, thresholds, parapet junctions and movement joints.
They are extremely important.
Even a good waterproofing system should not be expected to compensate for poor drainage design or inadequate slopes.
Water should be directed efficiently towards drains without persistent ponding, and outlets should be properly integrated with the waterproofing system.
Waterproofing and drainage should be designed to work together.
Before handover, the project team should verify that the waterproofing is continuous, critical junctions and penetrations are properly treated, drains are correctly integrated, terminations are complete and any required testing has been successfully completed.
The area should then be protected from damage until the subsequent screed, tile or finishing system is installed.
For concealed waterproofing, the inspection before covering is one of the most important quality-control stages.
Related
Other scopes on the same building
Insights
Related Articles

Next step
Tell us what is worrying you about this scope.
Send us the drawings or the specification you have been handed. We will tell you where we agree, where we would do it differently, and exactly what a lower quotation has left out.