
Terrace & roof waterproofing
The roof is the one surface that never gets a second chance quietly.
When a terrace leaks, nobody sees the terrace. They see a stained ceiling in a flat that was handed over six months ago — and they ask who signed it off.
What clients tell us first
The concerns behind the enquiry.
“How do I know it is actually right before the finishes go on?”
This is the real question behind most roof conversations. Once screed, tiles or pavers are laid, the membrane becomes invisible and any doubt becomes expensive. We answer it by checking the installed system before it is covered, and by recording what was checked — so approval is based on evidence, not on assurance in a meeting.
“The last one was done properly and it still failed.”
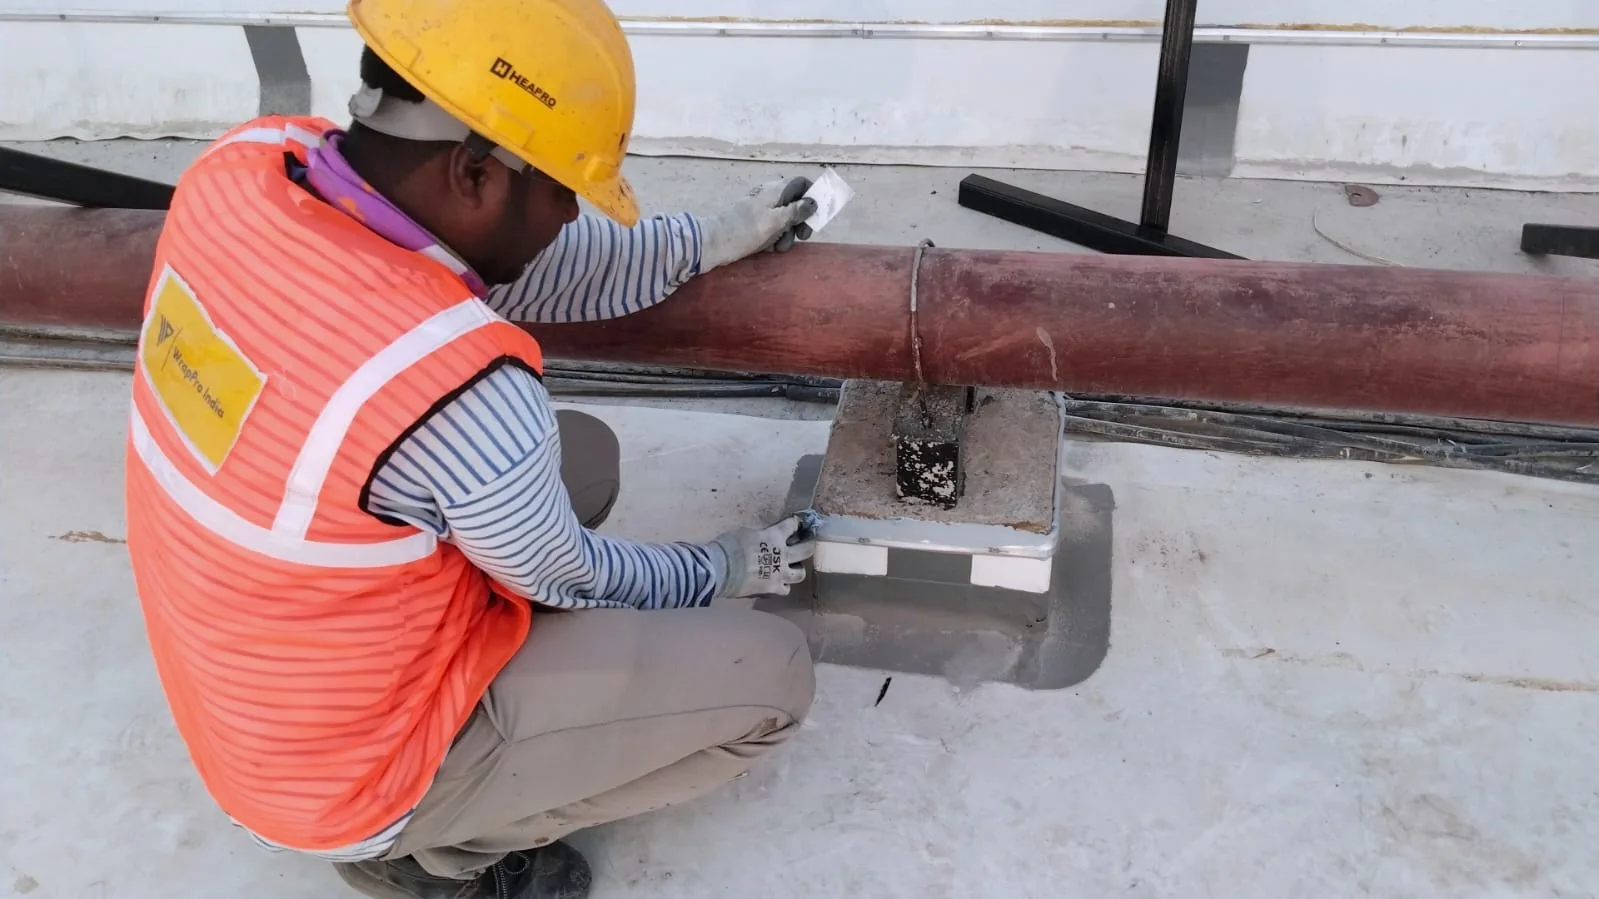
Usually it did not fail in the middle of the slab. It failed at a parapet termination, a pipe penetration, a drain mouth or a joint that was coated over instead of detailed. Those are the points we design first, before we discuss which membrane goes between them.
“I don't want to be chasing someone two monsoons from now.”
Neither do we. That is why the same team that specified your roof stays reachable once the building is occupied, with the drawings, method statements and stage photographs still on file and still findable.
Where it really goes wrong
What actually causes the failure.
01
Details, not areas
The overwhelming majority of roof leaks start at a termination, penetration, upstand or drain — a few square centimetres deciding the fate of a few thousand square metres.
02
Thermal movement
An exposed Indian terrace can swing more than 30°C in a day. A system chosen without that movement in mind will craze and open at exactly the points that matter.
03
Ponding and slope
Standing water finds every weakness and doubles the consequence of each one. Falls and drainage capacity are part of the waterproofing decision, not a separate trade's problem.
04
The trades that come after
Railing bases drilled through a finished membrane, equipment plinths added later, cable trays anchored into the deck — most roofs are damaged after the waterproofing contractor has left site.
How we approach it
What we do differently, and why it matters to you.
We start with the exposure, not the product
Sun, foot traffic, ponding, planting, equipment loads and what sits below the slab all narrow the correct system quickly. We tell you why the shortlist is what it is, so you can question the reasoning rather than accept a brand.
Junctions drawn before work starts
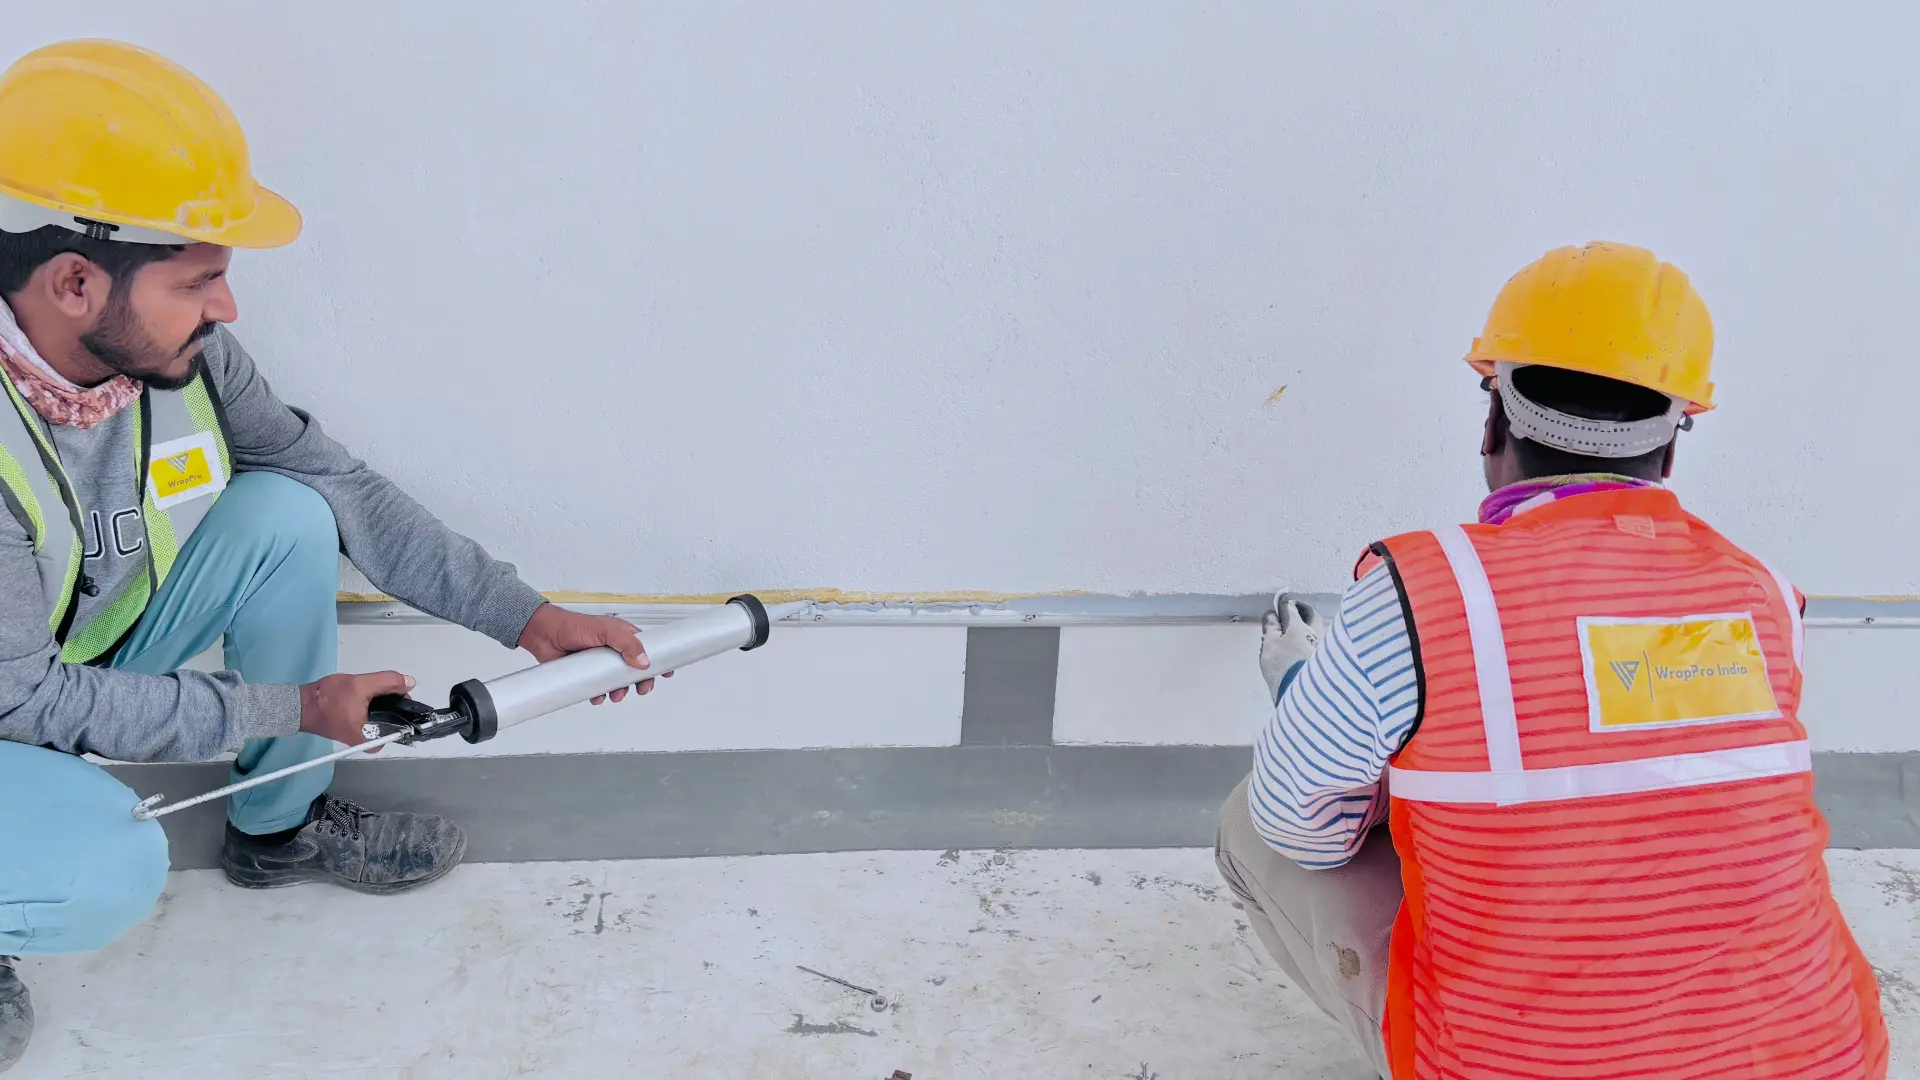
Parapets, drains, penetrations, thresholds and joints are resolved on paper and agreed with you, so nothing is being invented on a hot afternoon with the finishing trades waiting.
Verified while it can still be corrected
Substrate, primer, wet-film thickness and terminations are checked at each stage. Where integrity matters most, Assurance Waterproofing lets the finished roof be tested scientifically — and re-tested years later.
Protected from what follows
We plan protection layers and safe fixing details for later trades, because a roof only stays intact if it survives the rest of the programme.
Scope & systems
What this scope covers.
The most exposed surface on the building, and the one most often specified by habit rather than by condition. Sun, thermal movement, ponding and foot traffic each change the correct answer.
Systems we use
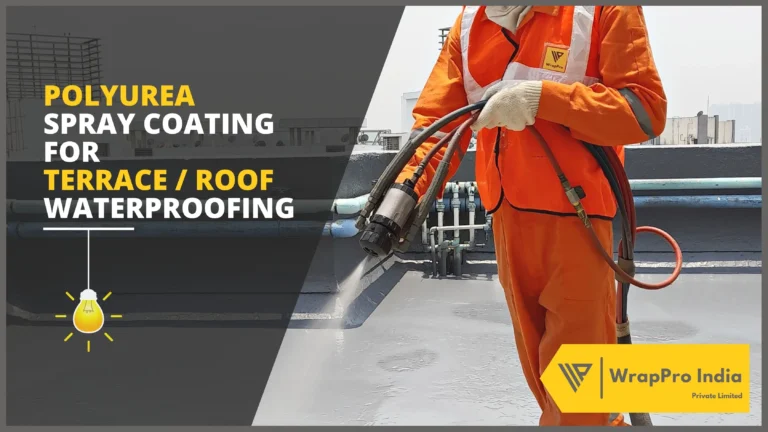
- Spray-applied polyurea and polyurethane membranes
- APP/SBS modified bitumen membranes
- Liquid-applied acrylic and PU coatings
- Assurance Waterproofing — precision-tested, verifiable roofing
Typically specified for
- Exposed terraces and podium decks
- Roofs above habitable space
- Green roofs and buried membranes
- Overhead and underground water tanks
What you get
What actually reaches you at the end of it.
- A specification you can defend to your client, consultant and auditor
- Trained applicators supervised on site, not merely supplied to it
- Stage-wise verification records with photographs and readings
- Optional verifiable integrity testing at handover and afterwards
- As-built details filed so the next person can still read them
- A named team that answers the phone once the building is in use
Questions
What clients ask us about this scope.
There is no single waterproofing system that is right for every roof.
The choice depends on whether the roof is exposed or covered, expected foot or vehicular traffic, substrate condition, drainage, thermal movement, penetrations, future accessibility, expected service life and whether the requirement is for new construction or rehabilitation.
The system should therefore be selected around the performance requirements of the roof, rather than only around a particular waterproofing material.
The biggest opportunity to reduce future leakage is during design and execution.
Critical areas such as penetrations, outlets, upstands, parapets, expansion joints, terminations and interfaces should be properly detailed, supervised and inspected during construction.
Equally important is ensuring that the completed waterproofing remains protected from subsequent damage by other trades and, where possible, can be verified before final handover.
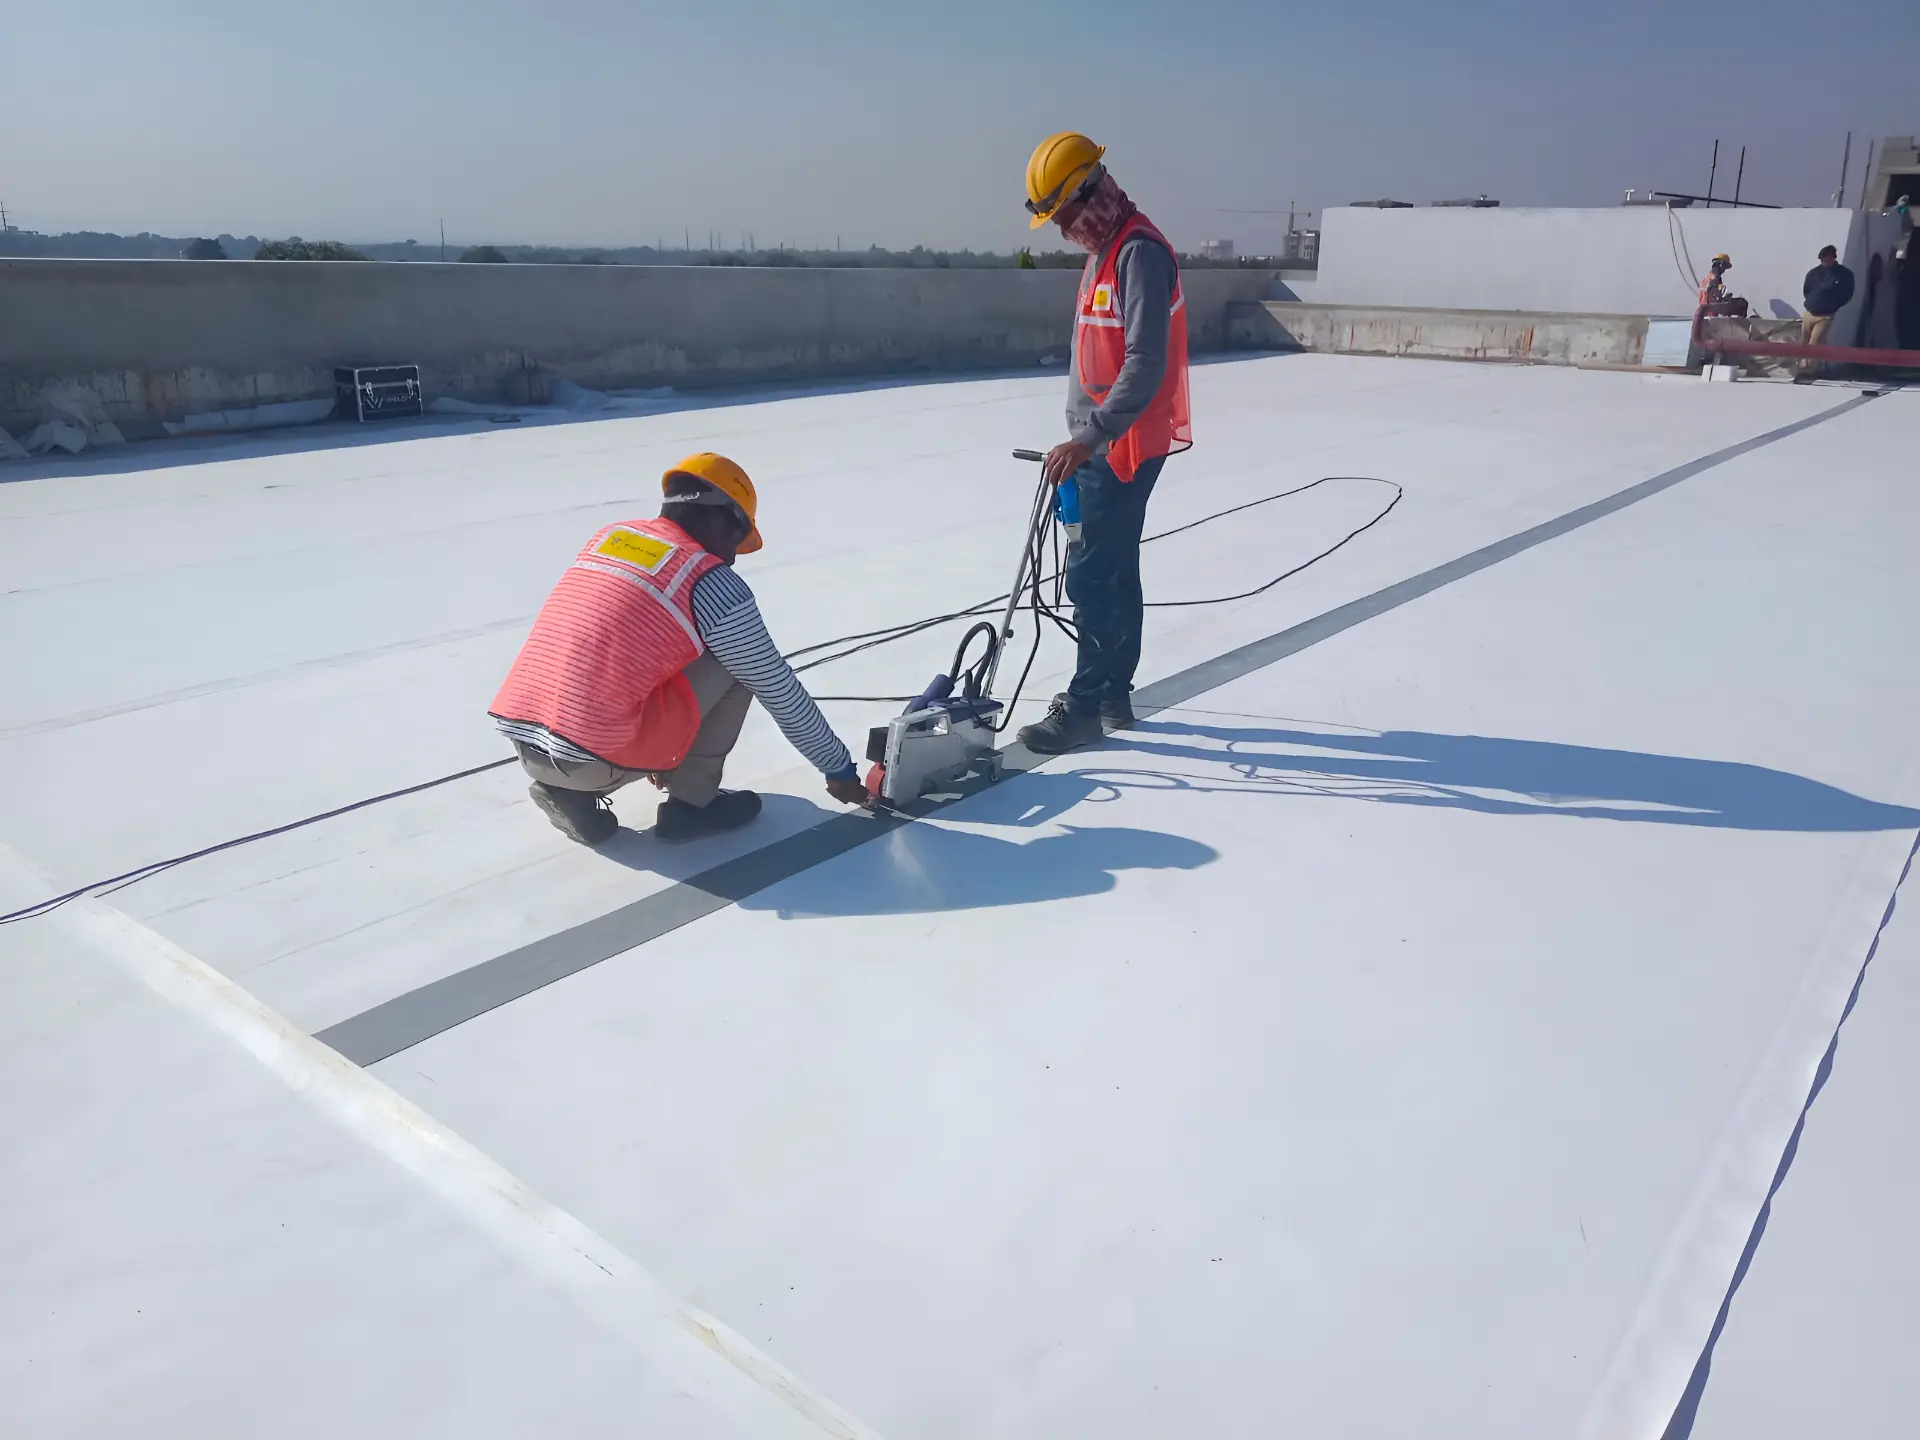
For many large commercial, institutional and industrial roofs, exposed membranes such as TPO offer a significant long-term advantage because the waterproofing remains accessible throughout its service life.
This is a widely adopted roofing approach globally, particularly for large low-slope roofs, where accessibility allows the membrane to be visually inspected, maintained and locally repaired without first breaking screeds, tiles or other protective layers.
In a conventional buried waterproofing system, the membrane becomes inaccessible once covered. If leakage develops later, locating the defect can require investigation and breaking of the layers above it.
An exposed TPO membrane therefore offers an important lifecycle advantage: the waterproofing remains visible, accessible and maintainable rather than becoming permanently concealed beneath the roof build-up.
A ponding test is useful, but it verifies the waterproofing only at the time the test is carried out.
Typically, ponding is completed before the waterproofing is covered with protective layers. The membrane may subsequently be punctured or damaged by other trades during screeding, services installation or other construction activities.
This can create a false sense of assurance, because the system may have passed its ponding test but still become damaged before final completion.
For critical roofs, the ability to verify membrane integrity at a later stage can provide a higher level of confidence.
Assurance Waterproofing is built around a simple principle:
Do not merely assume the roof is waterproof. Verify it.
The concept uses an exposed waterproofing system whose membrane integrity can be scientifically tested to identify even very small punctures or breaches.
If a defect is detected, its location can be identified accurately and repaired locally—without breaking screeds, tiles or large areas of the roof.
For Developers, Corporates and Institutions, this creates a roof that is not only waterproofed but also testable, verifiable and easier to maintain throughout its service life.
Not necessarily.
Before deciding to remove the existing system, the cause and extent of failure should first be established. Leakage may originate from isolated defects, penetrations, joints, drainage points, terminations or deterioration of the waterproofing system itself.
Depending on the condition of the roof, the appropriate solution could range from local repairs to an overlay system or complete waterproofing replacement.
Diagnosis should come before demolition.
In suitable conditions, yes.
Certain waterproofing systems can be installed over an existing roof build-up if the substrate is stable, compatible and appropriately prepared.
This can significantly reduce demolition, debris, disruption and project duration.
However, the existing roof must first be assessed carefully. Overlaying an unstable, moisture-affected or unsuitable substrate can simply transfer the existing problem into the new waterproofing system.
Leakage often develops at details and interfaces rather than across the open roof area.
Common vulnerable locations include rainwater outlets, pipe penetrations, expansion joints, parapet junctions, door thresholds, equipment foundations, membrane terminations and transitions between different construction materials.
These locations require particular attention during design, detailing, execution and inspection.
The comparison should extend beyond the quoted rate per square metre.
Clients should evaluate the proposed system build-up, membrane performance, detailing methodology, substrate preparation, drainage requirements, application controls, testing methodology, accessibility for future inspection and repairs, expected service life, warranty conditions and maintenance requirements.
The lowest initial waterproofing cost does not necessarily represent the lowest lifecycle cost of the roof.
Insights
Related Articles
Next step
Tell us what is worrying you about this scope.
Send us the drawings or the specification you have been handed. We will tell you where we agree, where we would do it differently, and exactly what a lower quotation has left out.