
Services
Specified for the condition. Engineered for the outcome.
Every surface faces different risks. Every specification should respond accordingly.
01
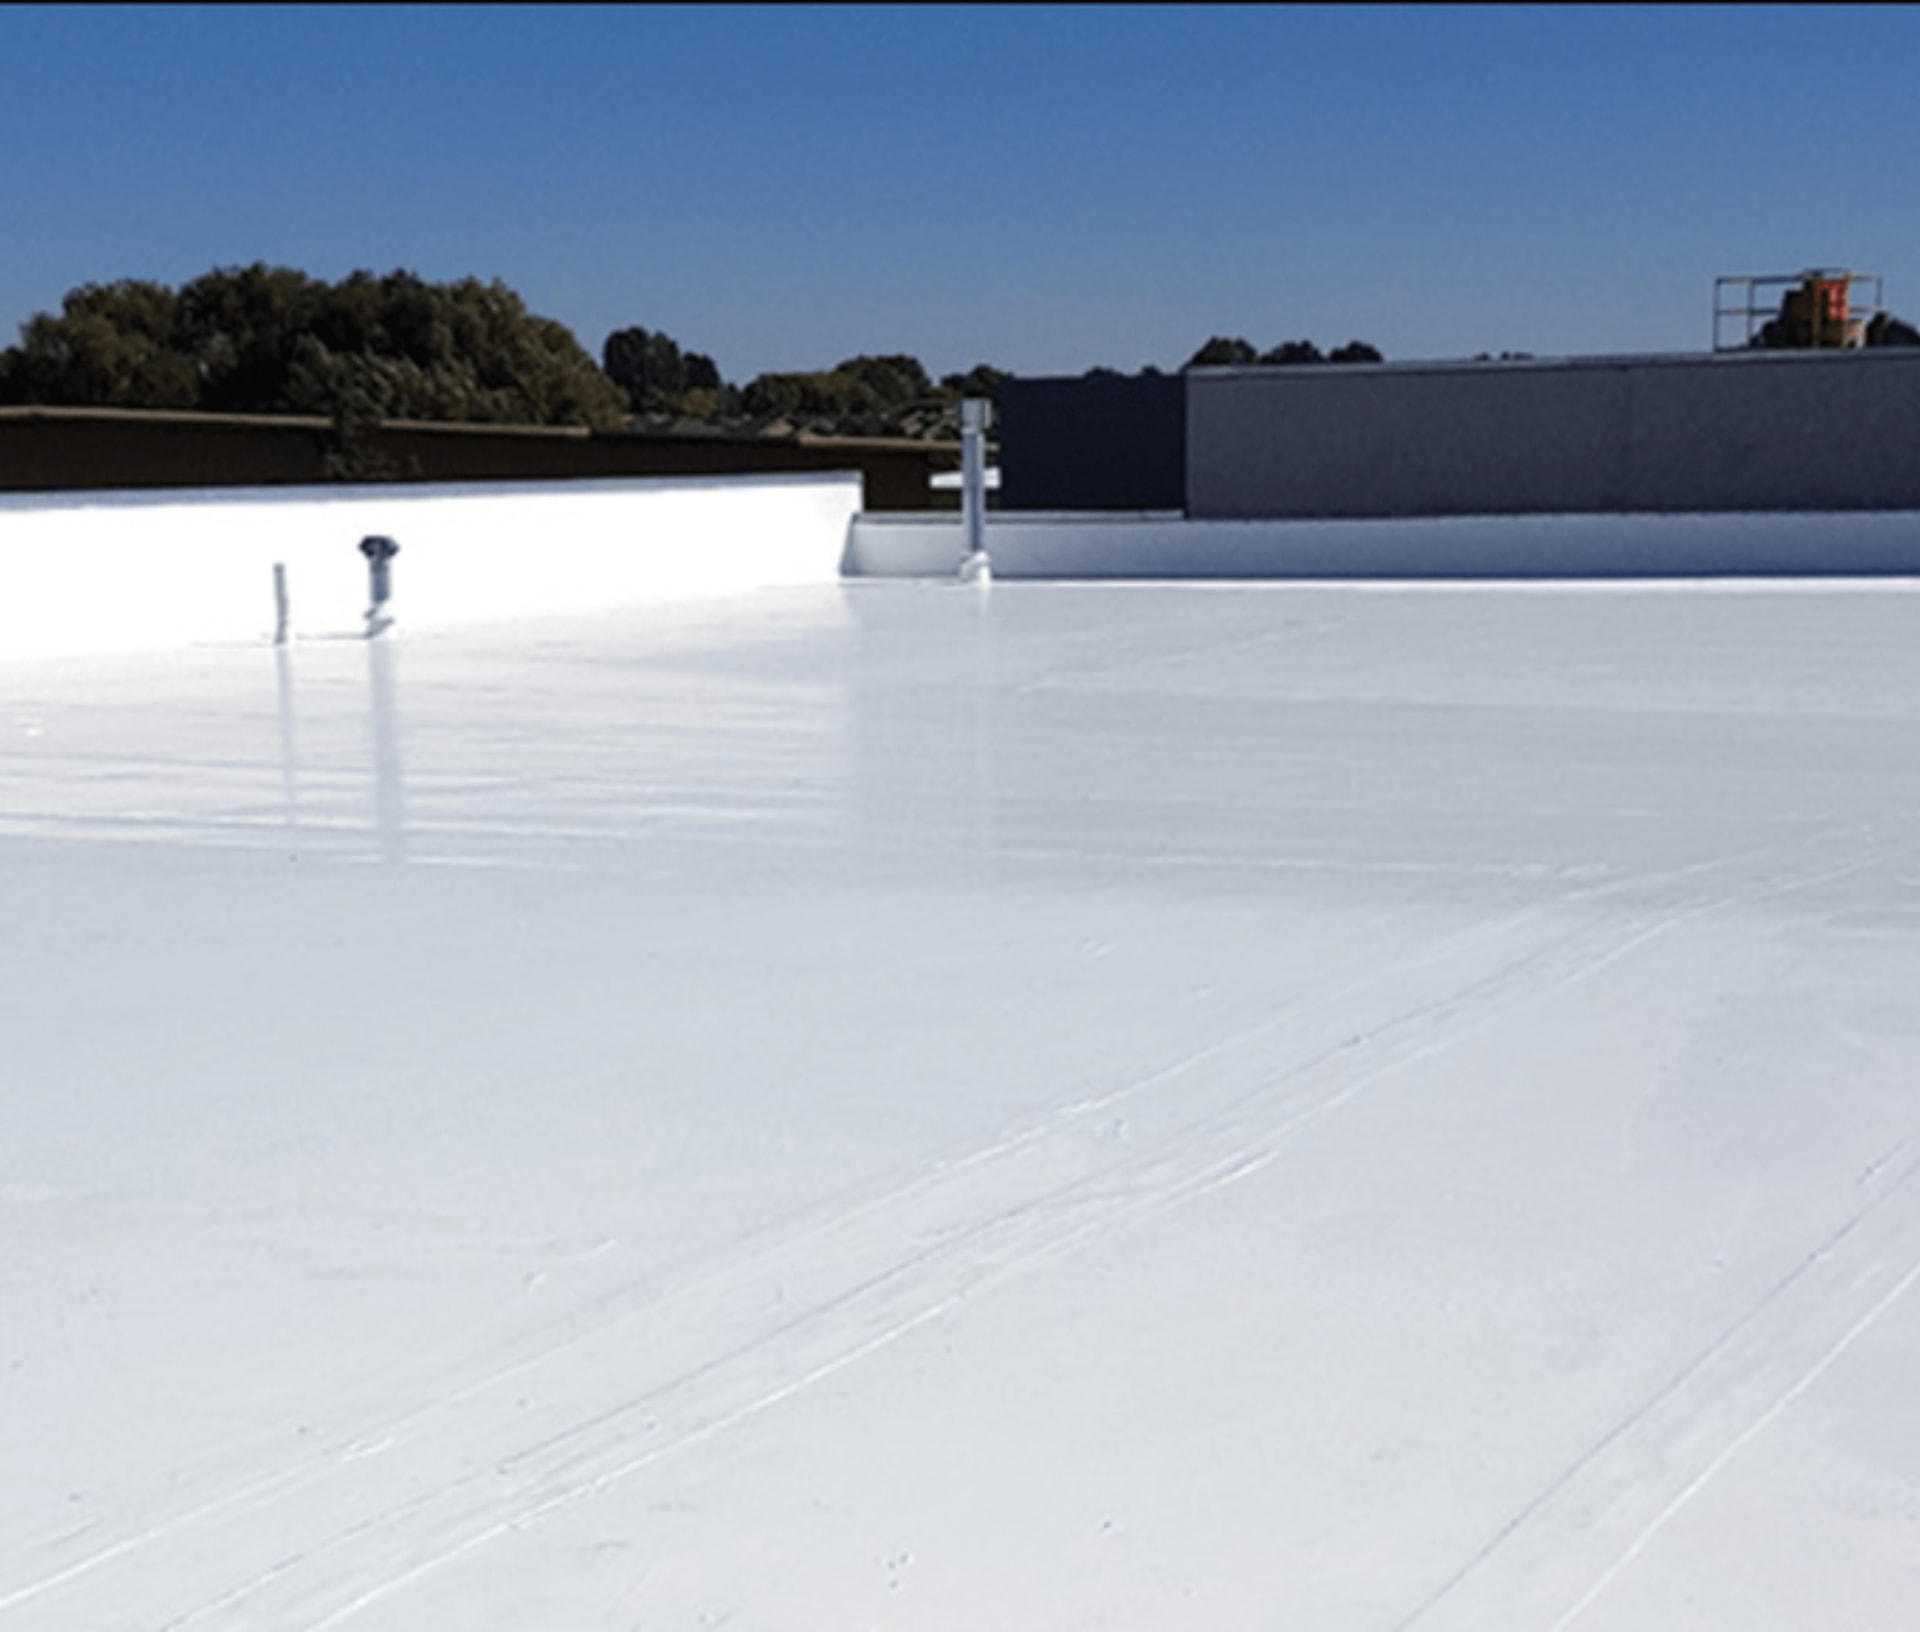
Terrace & roof waterproofing
The most exposed surface on the building, and the one most often specified by habit rather than by condition. Sun, thermal movement, ponding and foot traffic each change the correct answer.
Systems we use
- Spray-applied polyurea and polyurethane membranes
- APP/SBS modified bitumen membranes
- Liquid-applied acrylic and PU coatings
- Assurance Waterproofing — precision-tested, verifiable roofing
Typically specified for
- Exposed terraces and podium decks
- Roofs above habitable space
- Green roofs and buried membranes
- Overhead and underground water tanks
02
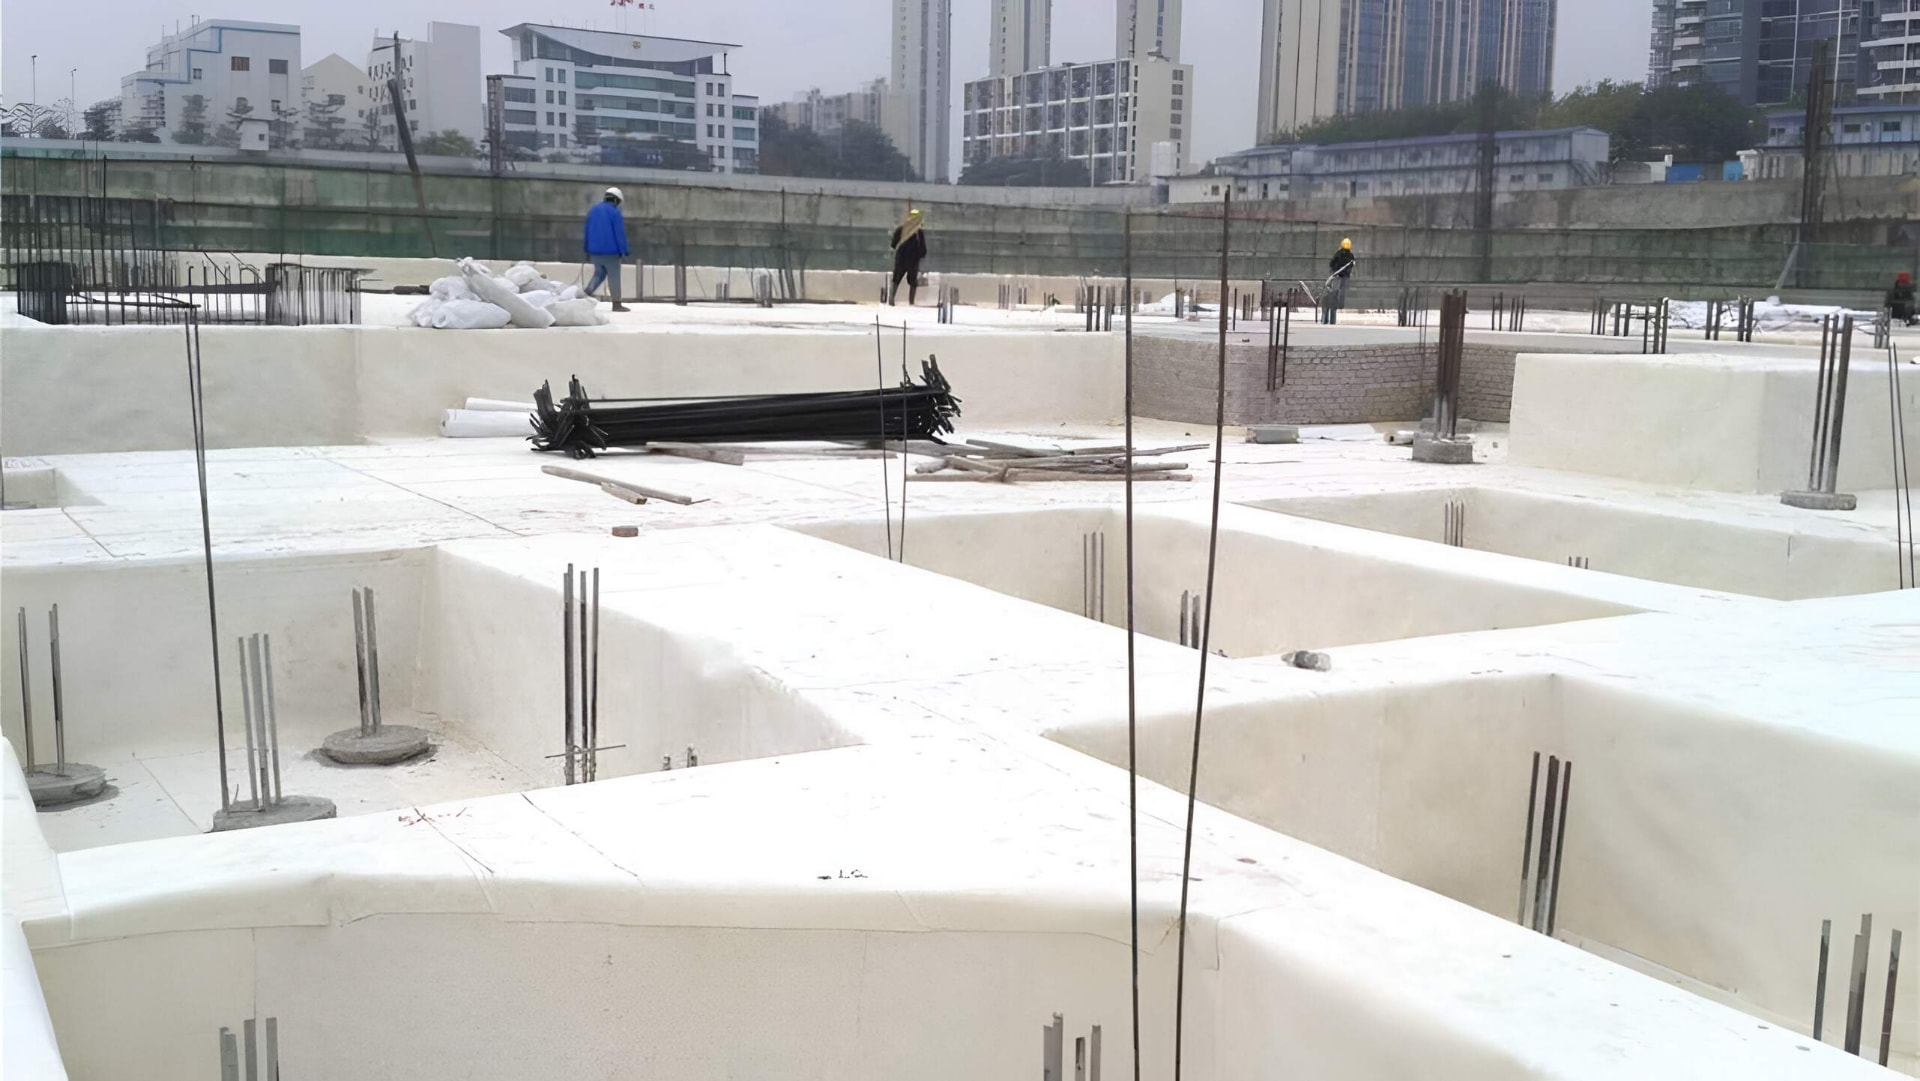
Basement waterproofing
Below ground you get one attempt. Once the raft is cast and the retaining walls are backfilled, remediation costs many times what the original system did — and disrupts a building that is already in use.
Systems we use
- Pre-applied weldable HDPE membranes
- Crystalline and cementitious systems
- Injection grouting for active water ingress
- Cavity drainage and drainage board systems
Typically specified for
- Raft slabs and retaining walls
- Basement car parks and services levels
- Lift pits, sumps and tank rooms
- High water-table sites
03
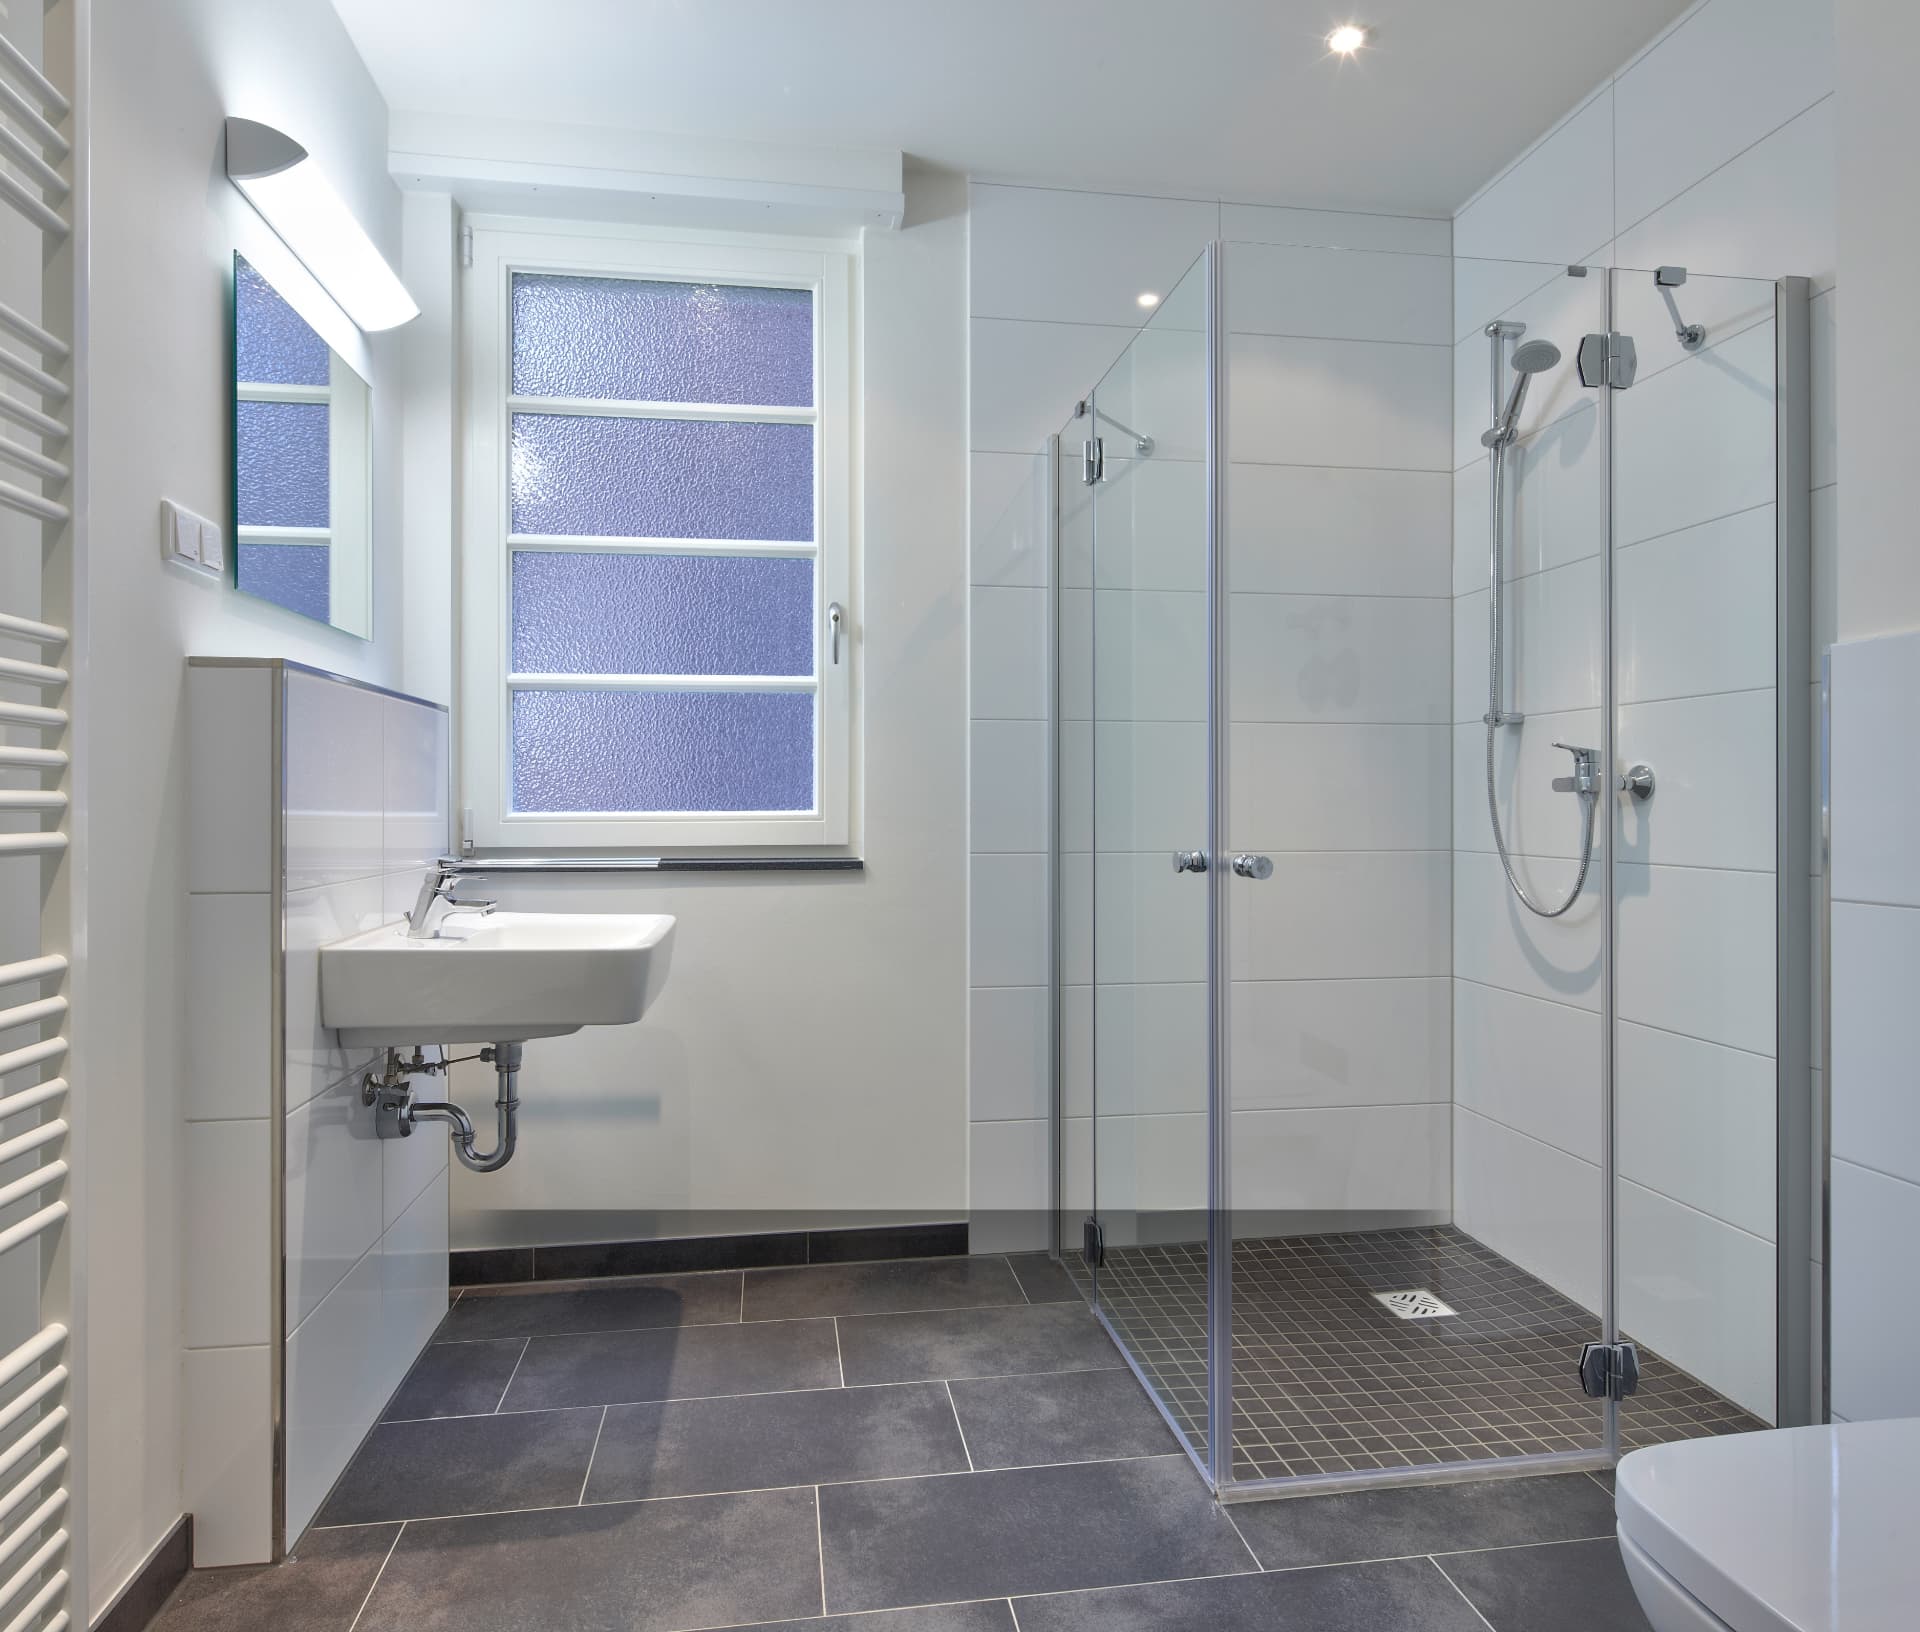
Wet area waterproofing
Wet areas repeat across every major development. A failure in one unit can affect project reputation, handover quality and long-term asset value across the entire building.
Systems we use
- Cementitious and acrylic polymer coatings
- PU and epoxy-based membranes
- Reinforced corner and junction detailing
- Puncture-safe protection before tiling
Typically specified for
- Bathrooms, toilets and utility areas
- Kitchens and service ducts
- Balconies and open decks
- Turnkey wet-area packages for major developments
04
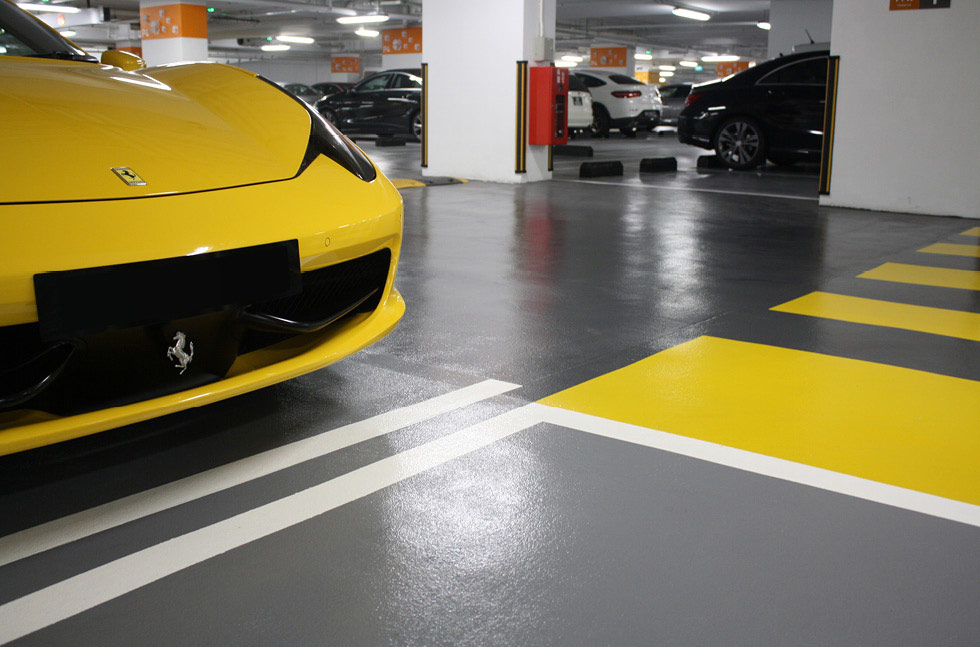
Car park floor coating
A trafficked floor is an engineered wearing surface. PU or epoxy is not a preference — it is decided by exposure, traffic and load.
Systems we use
- PU deck coatings for exposed and podium parking
- Epoxy systems for enclosed basement parking
- Anti-skid aggregate broadcast for ramps
- Line marking, bay numbering and wayfinding
Typically specified for
- Basement and podium car parks
- Ramps and turning circles
- Parking above habitable space
- Renewal of existing coated floors
05
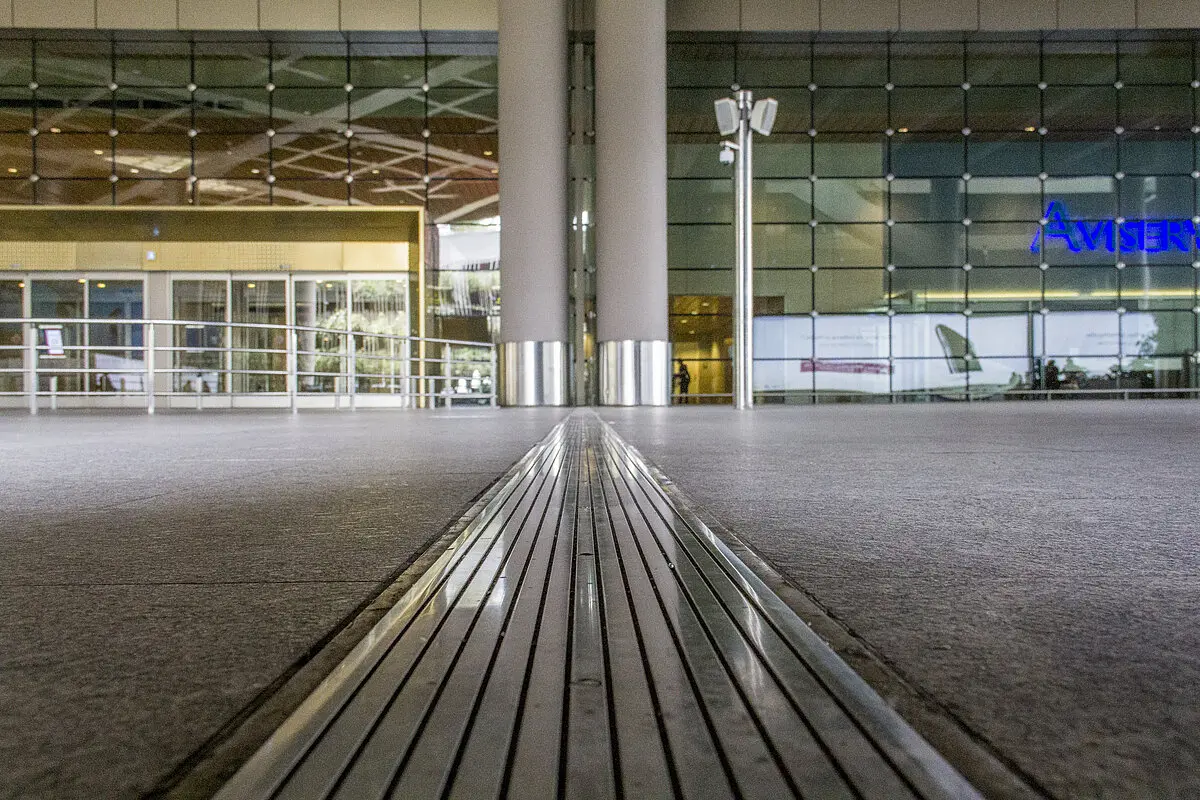
Expansion joint treatment
Joints are where buildings are designed to move, and where waterproofing is most often defeated. A joint coated over rather than detailed will reopen at the first thermal cycle.
Systems we use
- Engineered joint sealant and backer systems
- Bandage and strip systems for movement
- Metal cover plate assemblies
- Waterproofing carried continuously through the joint
Typically specified for
- Podium and deck joints
- Structural separation joints
- Joints between towers and podiums
- Retrofit of failed joint treatments
06
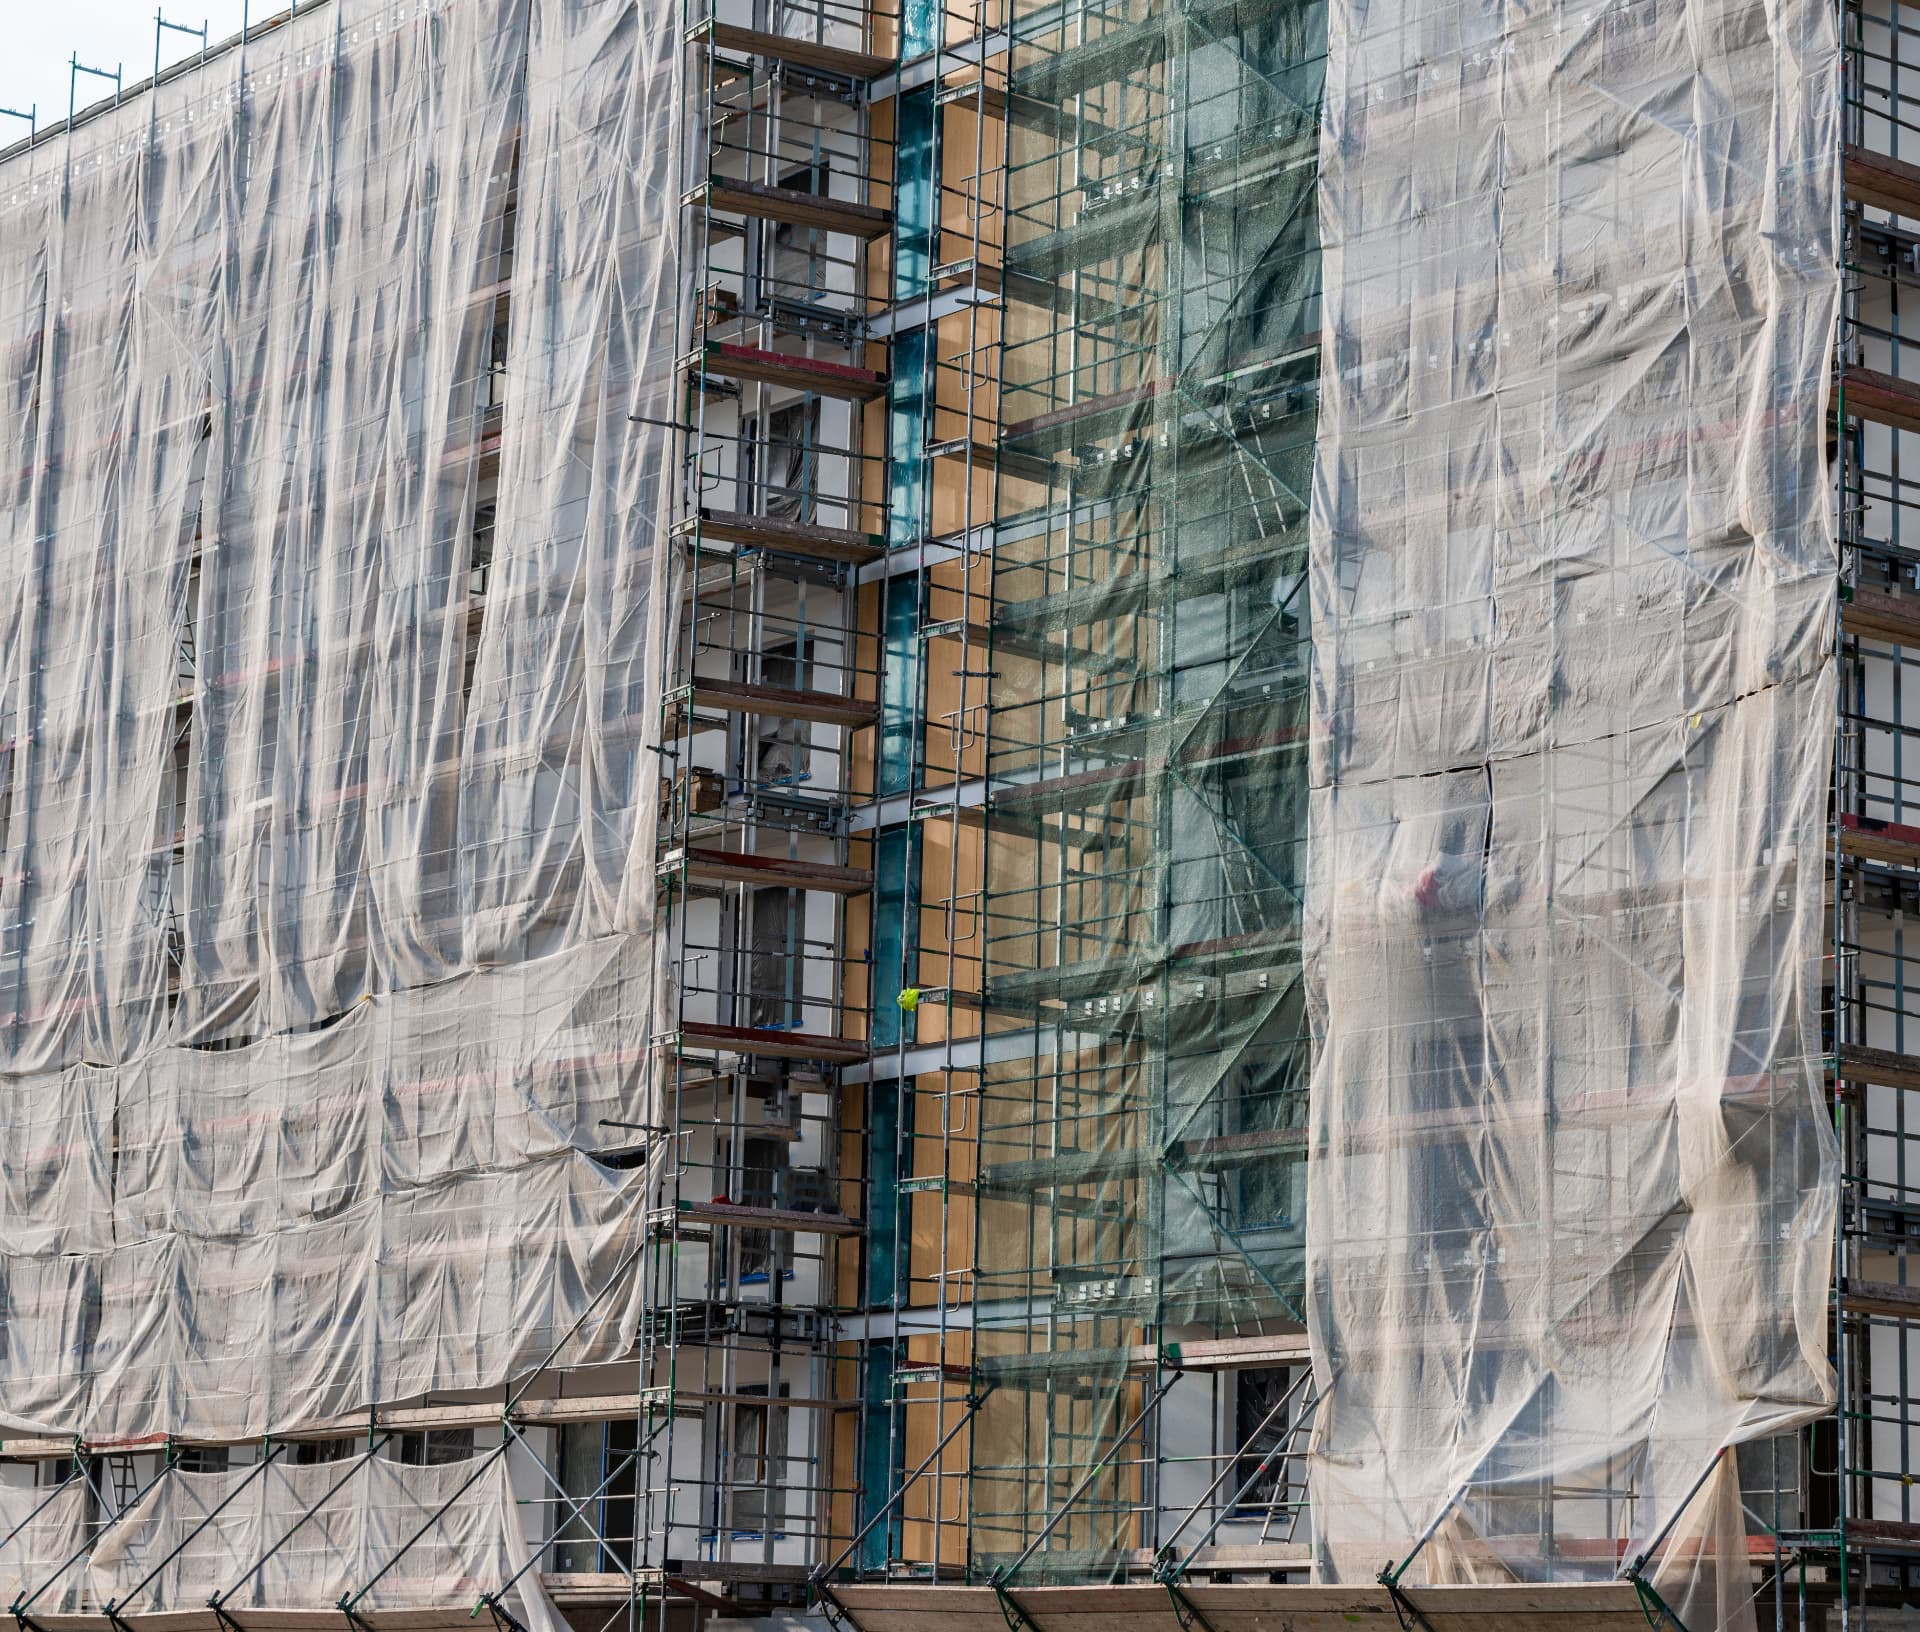
Turnkey structural repairs & restoration
Major building and cluster-wide restoration demands more than isolated patchwork. Where reinforcement is corroding or concrete is spalling, structural repair becomes an engineered turnkey scope.
Systems we use
- Concrete repair and structural strengthening
- Corrosion treatment and anti-carbonation coatings
- Crack routing, sealing and injection
- External façade and terrace refurbishment
Typically specified for
- Entire building clusters and large assets
- Major occupied-building rehabilitation
- Comprehensive structural strengthening
- Building-envelope restoration programmes
How a scope runs
From diagnosis to a file you can still use in three years.
01
Diagnose
Understand the structure, exposure, movement, sequence and the realistic failure modes before anything is specified.
02
Engineer
Select a system for the condition it will face, with details resolved at junctions, penetrations and terminations.
03
Execute
Trained applicators working to written method statements, with substrate and site conditions checked before application.
04
Verify
Confirm the installed work rather than assume it. Joints, terminations and wet-film checks are signed off before the next trade moves in.
05
Document
Stage records, method statements and as-built details handed over as a usable file.
06
Stand behind
Accountability that outlasts the build. The same team remains available when the building is in use.
FAQs
The questions that decide the outcome.
The right waterproofing system depends on the structure, substrate, water exposure, movement, accessibility, construction sequence, expected service conditions and adjoining interfaces.
WrapPro evaluates these factors before recommending or executing a system. Where a Consultant or Architect has already specified the system, we work within the approved specification while identifying any practical site conditions that could affect long-term performance.
Price per square metre should not be the only basis of comparison.
The client should also evaluate the proposed system, substrate preparation, detailing methodology, material consumption, execution capability, supervision, testing, documentation, warranty conditions and the contractor's ability to manage the work through final closure.
A lower initial cost can become significantly more expensive if it results in leakage, rework, delays or disruption after handover.
That is completely compatible with our approach.
WrapPro regularly executes waterproofing based on specifications, BOQs, drawings and approved makes prepared by Architects, Consultants and PMCs.
Our role is to translate the approved specification into disciplined site execution while supporting the project team with method statements, technical submissions, detailing inputs, sequencing and quality control where required.
Site conditions can sometimes differ from assumptions made during design or tendering.
If we identify a genuine technical, constructability or performance concern, we highlight it to the authorised project stakeholders before proceeding further.
Where appropriate, an alternative can be proposed with the technical reasoning, implications and supporting information required for evaluation. Any change is implemented only after the necessary approval.
For new construction, earlier involvement generally results in better waterproofing outcomes.
Engaging the waterproofing team during design development, tendering or pre-execution allows critical details such as terminations, penetrations, expansion joints, drainage, upstands and system interfaces to be reviewed before work begins.
Resolving these issues early is usually easier and less expensive than correcting them after construction has progressed.
Consistency requires systems and controls, not dependence on individual applicators.
WrapPro uses structured processes for mobilisation, manpower planning, substrate inspection, approved methodology, material consumption, supervision, QA/QC, progress monitoring, testing, reporting and snag closure.
This helps create more predictable execution quality across large projects and multiple work fronts.
Interfaces are among the most vulnerable locations in any waterproofing package.
Areas such as basement-to-podium transitions, expansion joints, pipe penetrations, façade junctions, roof penetrations, wet-area thresholds and membrane terminations require particular attention because several materials and trades may meet at the same point.
These interfaces should be reviewed, detailed, inspected and closed with clear responsibility before adjoining works conceal them.
Repair should begin with understanding the source and mechanism of leakage rather than immediately selecting a waterproofing product.
The investigation may involve reviewing the existing system, visible defects, joints, cracks, penetrations, drainage, structural movement and the path through which water may be travelling.
Depending on the findings, the appropriate solution may range from local repairs and injection grouting to membrane replacement, joint treatment, structural repairs or complete waterproofing rehabilitation.
Completion should mean more than simply finishing the application.
Where technically applicable, waterproofing should be verified through inspection, testing, snag closure and documented handover procedures before the system becomes inaccessible or is covered by subsequent finishes.
Depending on the application, this may include visual inspections, pond testing, adhesion or thickness checks, membrane integrity testing or other suitable verification methods.
A meaningful waterproofing warranty should clearly define what is covered, for how long, under what conditions and what responsibilities remain with each party.
Clients should review the warranty period, scope, exclusions, maintenance requirements, accessibility conditions and the process to be followed if a defect is reported.
The value of a warranty lies not only in its duration, but also in the contractor's ability to investigate, respond and honour it.
Many waterproofing failures begin as coordination or detailing issues before application even starts.
Early waterproofing input can help identify vulnerable junctions, unsuitable sequencing, difficult terminations, drainage concerns, penetrations and interfaces with other trades.
Addressing these risks before execution can reduce corrective work, improve buildability and lower the probability of leakage after completion.
Related
Where to go next
Next step
Send us the specification you have been handed.
We will review it line by line, tell you where we agree, and show you exactly where a lower quotation has removed scope.