
Basement waterproofing
Below ground, you get one attempt at getting it right.
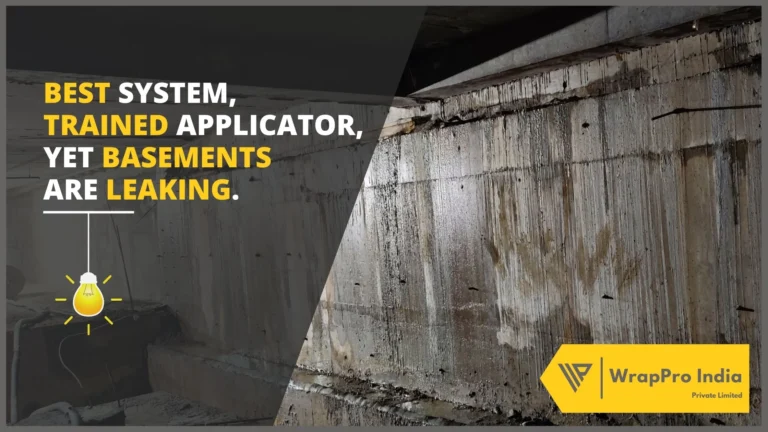
Once the raft is cast and the walls are backfilled, the outside of your structure is gone forever. Every later fix is an internal compromise on a building that is already occupied.
What clients tell us first
The concerns behind the enquiry.
“If it leaks later, can it even be repaired?”
Honestly, not the way it was built. Once earth is against the wall, remediation happens from the inside — grouting, cavity drainage, managing water rather than excluding it. That is why we would rather spend time with you at the design stage than at the excavation stage.
“Our site has water sitting at almost slab level.”
Then hydrostatic pressure, not rainfall, is the design condition — and that changes the system, the sequence and the dewatering plan. We would rather tell you that early than discover it in the middle of a pour.
“The membrane gets destroyed before the concrete is even poured.”
A fair concern, and a common failure. Reinforcement, chairs, pumps and boots all cross the membrane before it is protected. We plan the sequence with your site team and inspect immediately before the pour, when it can still be fixed for the cost of a patch.
Where it really goes wrong
What actually causes the failure.
01
Water tracking behind the membrane
When a membrane is not fully bonded, water that finds one breach can travel metres before it appears inside — which is why below-ground leaks are so hard to trace and so often 'repaired' in the wrong place.
02
Construction joints and kickers
The junction between raft and wall is where most basements let water in. It needs a continuous, designed treatment, not two systems meeting hopefully.
03
Penetrations and pits
Service entries, tie-rod holes, lift pits and sumps are the lowest, wettest points on the site and get the least attention on the drawings.
04
Damage before the pour
Puncture damage during steel fixing is normal. Leaving it undetected is not.
How we approach it
What we do differently, and why it matters to you.
We read the site before the system
Water table, soil, dewatering plan, structural sequence and future access decide whether pre-applied bonded membrane, crystalline concrete protection, drainage-based management or a combination is correct.
Fully bonded wherever access is lost
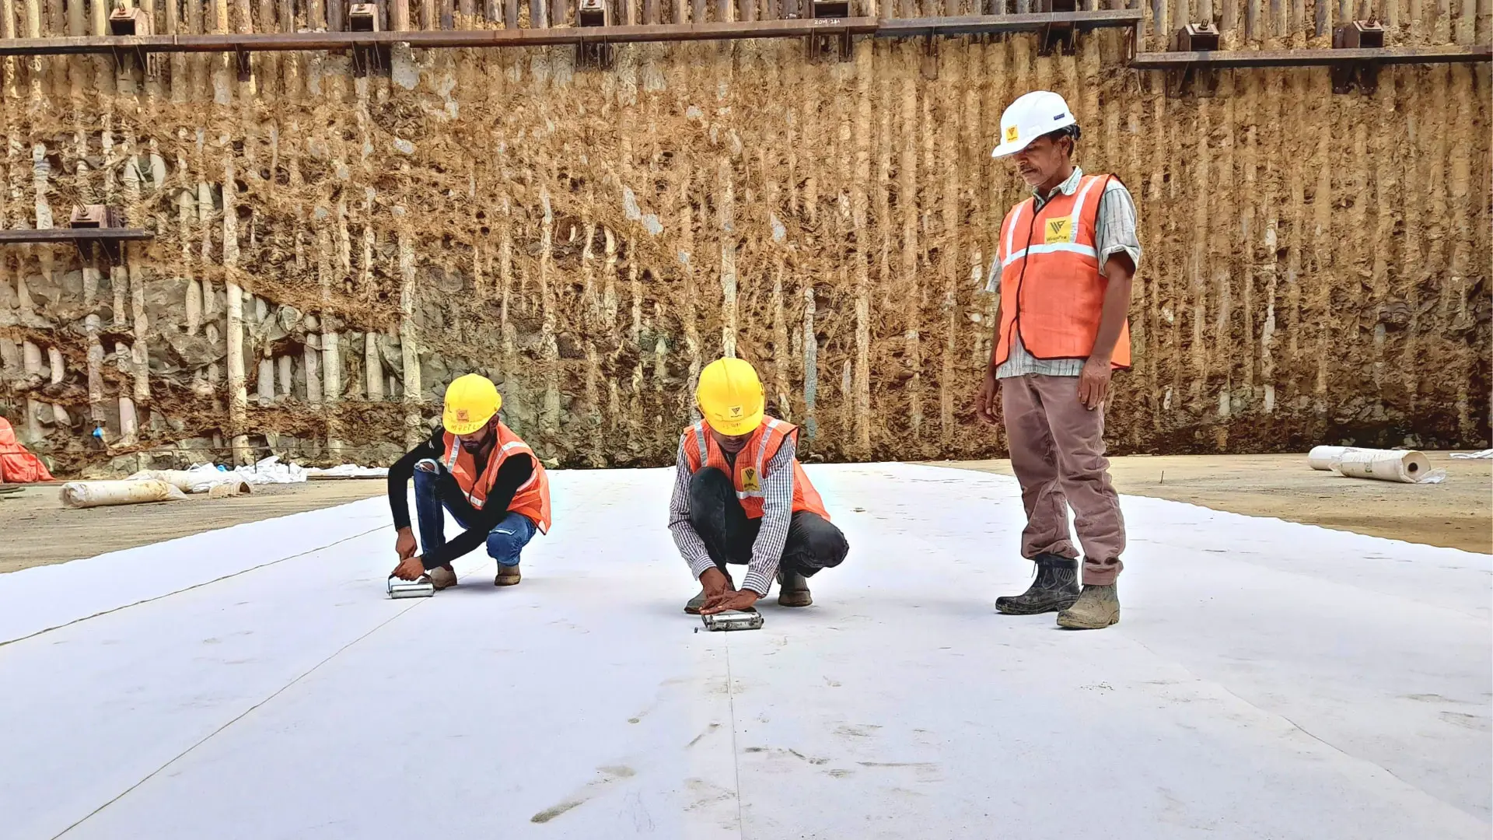
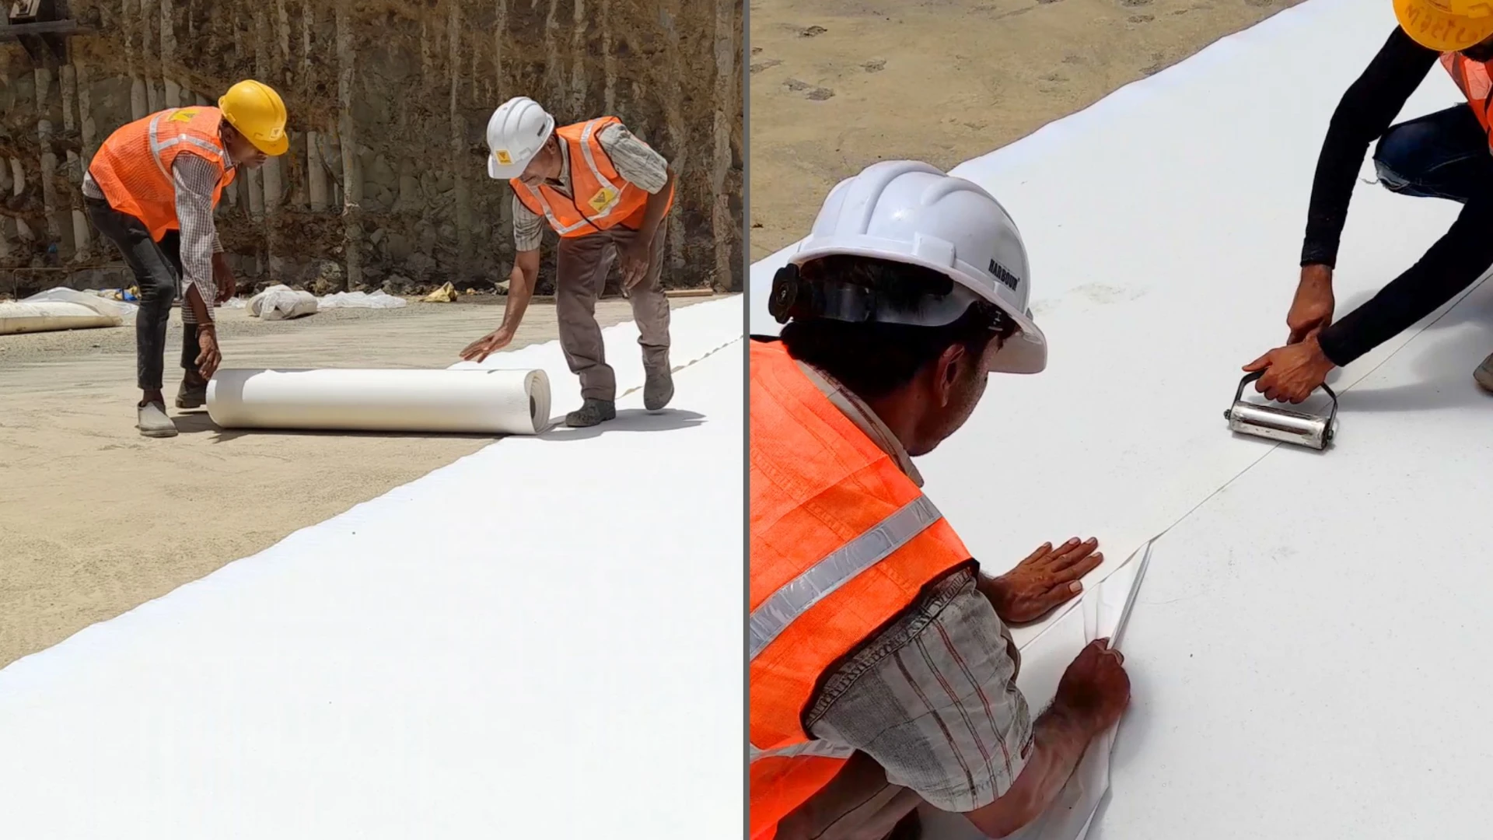
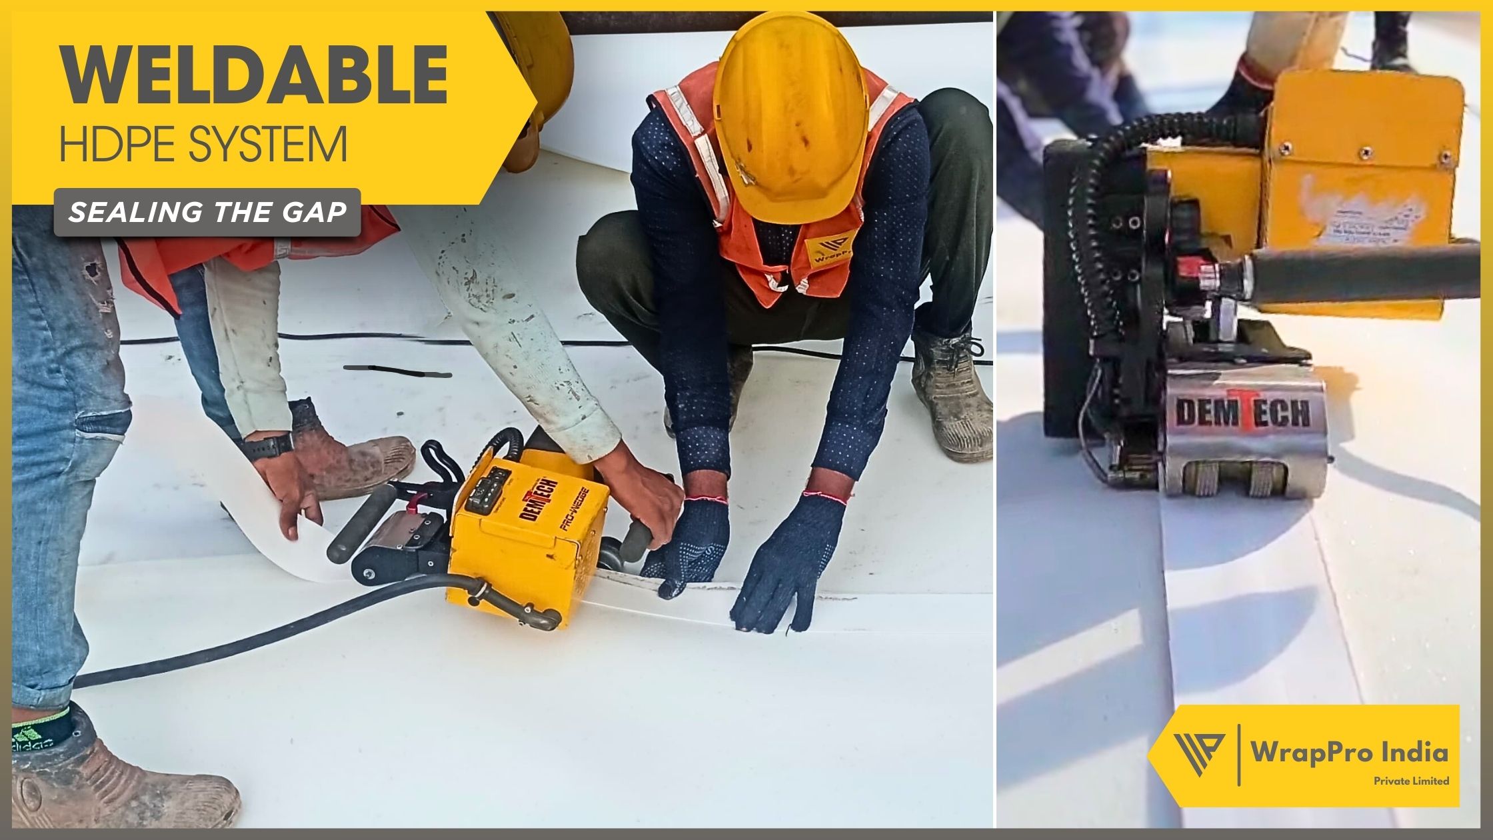
Pre-applied weldable HDPE bonds to the concrete as it cures, so water cannot migrate between membrane and structure. Where a breach occurs, it stays where it happened.
Sequenced with your structural programme
Membrane work below ground lives or dies by coordination with steel fixing, formwork and pouring. We agree the sequence in writing with your site team and hold pre-pour inspections.
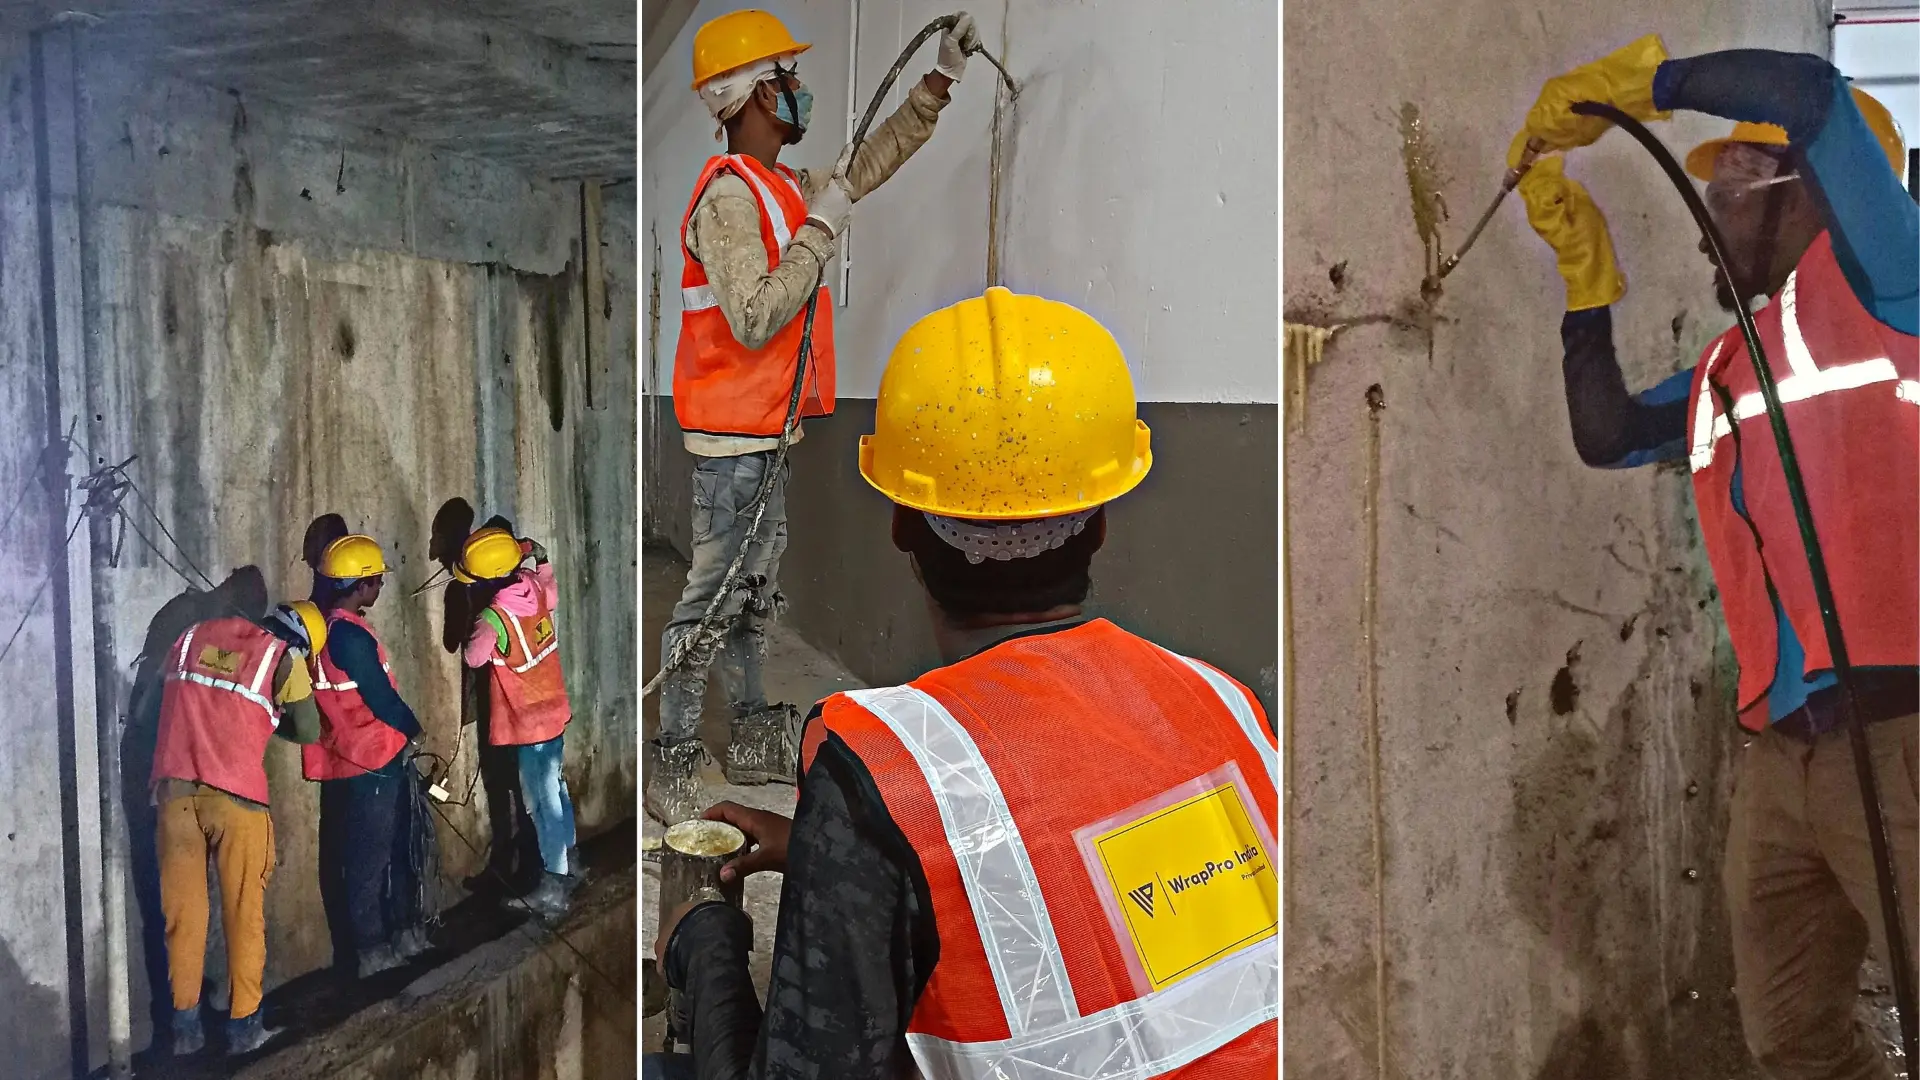
Injection grouting as remediation, not as a plan
We do carry out grouting on live ingress, and we do it well. But we will always tell you plainly when grouting is treating a symptom of a design decision.
Scope & systems
What this scope covers.
Below ground you get one attempt. Once the raft is cast and the retaining walls are backfilled, remediation costs many times what the original system did — and disrupts a building that is already in use.
Systems we use
- Pre-applied weldable HDPE membranes
- Crystalline and cementitious systems
- Injection grouting for active water ingress
- Cavity drainage and drainage board systems
Typically specified for
- Raft slabs and retaining walls
- Basement car parks and services levels
- Lift pits, sumps and tank rooms
- High water-table sites
What you get
What actually reaches you at the end of it.
- A below-ground strategy tied to the actual water table and sequence
- Pre-pour inspection records at every critical stage
- Continuous detailing at raft-to-wall junctions and penetrations
- Documented method statements your consultant can review
- Clear, honest advice when a cheaper approach will cost you later
- A team still contactable when the basement is in service
Questions
What clients ask us about this scope.
The right system depends on groundwater conditions, depth of excavation, soil conditions, structural design, access around the structure, construction sequence, retaining wall methodology and the expected level of water pressure.
Basement waterproofing should therefore be selected as part of the overall substructure design rather than as a standard product applied to every project.
For critical structures, the most important question is not simply which membrane is being used, but whether the complete waterproofing strategy addresses joints, penetrations, terminations and other vulnerable interfaces.
The key is to treat basement waterproofing as a complete system rather than only as membrane installation.
The project should address substrate preparation, continuity of the waterproofing layer, construction joints, penetrations, raft-to-wall junctions, terminations, protection against damage and inspection before the waterproofing becomes inaccessible.
Backfilling should take place only after the relevant waterproofing areas have been inspected, accepted and adequately protected.
Leakage frequently occurs at interfaces and discontinuities rather than through the main membrane area.
Typical vulnerable locations include construction joints, raft-to-wall junctions, pile interfaces, pipe penetrations, tie-rod locations, expansion joints, kicker joints and membrane terminations.
These details should be resolved before execution and inspected carefully because even a high-performance membrane can fail if continuity is lost at a critical junction.
This is a major part of successful substructure waterproofing.
Membranes can be damaged by reinforcement work, shuttering, movement of labour and equipment, subsequent trades or backfilling activities.
The waterproofing methodology should therefore include inspection, protection and controlled handover between trades before the membrane becomes concealed.
A waterproofing system that is correctly installed but subsequently damaged can still result in leakage.
Before closure, the project team should verify that the waterproofing is continuous, critical details have been completed correctly, penetrations and joints are properly treated, visible damage has been rectified and the membrane is adequately protected.
Inspection records, approved details, QA/QC documentation and closure of identified snags become especially important because the system may never be accessible again.
For basement waterproofing, the final inspection before concealment is one of the most important stages of the entire process.
Ideally, yes.
Early waterproofing involvement allows the project team to review retaining walls, raft interfaces, construction joints, pile caps, penetrations, kicker joints, terminations and sequencing before these details become fixed on site.
Many basement leakage problems originate at interfaces rather than through the main waterproofing membrane.
Early planning therefore helps reduce improvisation and difficult remedial detailing during execution.
Pre-applied waterproofing can be particularly suitable where the waterproofing needs to be installed before the reinforced concrete structure is cast.
Depending on the system, the membrane can form an intimate bond with the subsequently placed concrete, helping reduce the potential for water to migrate laterally between the membrane and the structure if a local defect occurs.
The suitability of a pre-applied system should still be evaluated based on excavation methodology, substrate, detailing, sequencing and site conditions.
They should be treated as part of the waterproofing design, not as secondary details.
Construction joints and penetrations create natural discontinuities in the concrete structure and therefore require compatible detailing using appropriate joint waterproofing, water-stopping or sealing systems.
The exact solution depends on the joint type, expected movement, water pressure and construction sequence.
For basements, continuity at these interfaces is as important as the waterproofing membrane itself.
Many leaks can be treated from the internal side, but this should not be considered an alternative to proper external waterproofing during construction.
Injection grouting, crack sealing and local remedial treatments can be effective for certain defects, but they address the leakage after water has already entered the structure.
Where possible, the objective should be to prevent water from entering the structure in the first place, particularly when the external waterproofing will become inaccessible after backfilling.
Related
Other scopes on the same building
Terrace & roof waterproofing
The most exposed surface on the building, and the one most often specified by habit rather than by condition.
Read more →Wet area waterproofing
Wet areas repeat across every major development.
Read more →Car park floor coating
A trafficked floor is an engineered wearing surface.
Read more →Insights
Related Articles
Next step
Tell us what is worrying you about this scope.
Send us the drawings or the specification you have been handed. We will tell you where we agree, where we would do it differently, and exactly what a lower quotation has left out.